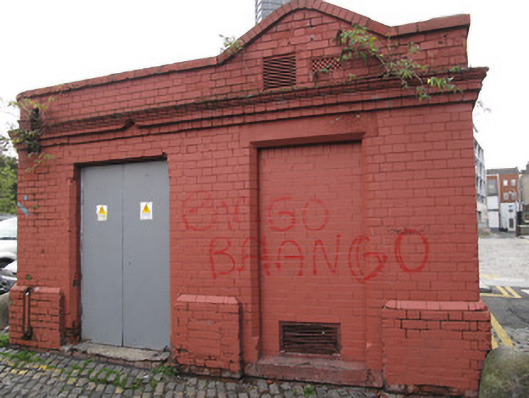
What is recorded here
Freestanding square-plan brick two-bay single-storey de-commissioned electrical sub-station, built c.1920, having chamfered corner to north end of front (west) elevation. Flat roof hidden behind painted brick parapet wall having paired pediments to east elevation, single pediment to front elevation, painted brick coping, some cast-iron rainwater goods to south elevation. Moulded brick cornice over painted brick walls laid in Flemish bond, painted brick plinth course. Segmental-arched blind openings with brick voussoirs, concrete keystones, and bull-nosed brick sills. Square-headed door opening to west elevation with chamfered surround and double-leaf steel door opening onto rendered step, square-headed door opening to west elevation having painted concrete lintel, chamfered edges and blocked opening. Some cut granite wheelguards. Cobbles to west.
An early electricity sub-station, moulded brick has been used to enliven and enhance the form of this utilitarian building. The blind arcading adds interest to the walls, and highlights the consideration which was given to the construction of predominantly functional structures.
This does not grant access. Most recorded buildings are privately owned; view them only from public ground unless the owner allows entry.
Places near here
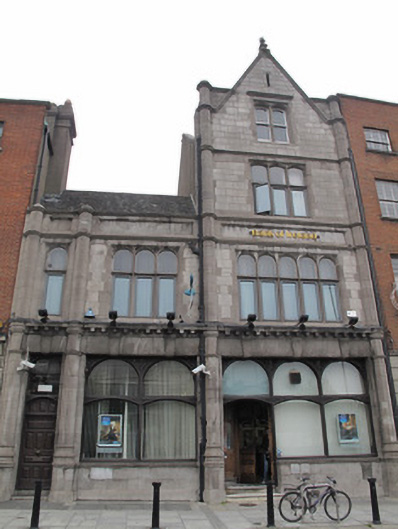 Bank of Irelandbank/financial institution · 53 yd
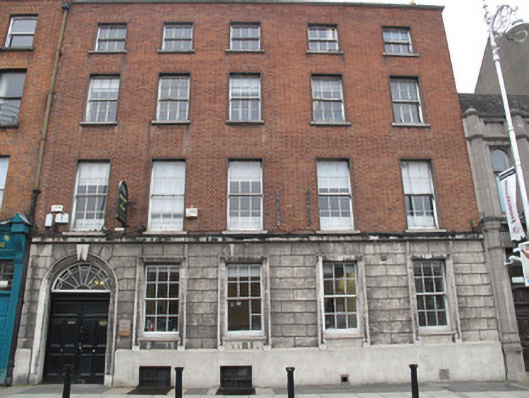 Moran & Ryan Solicitors/Gary Daly & Co Solicitorshouse · 56 yd
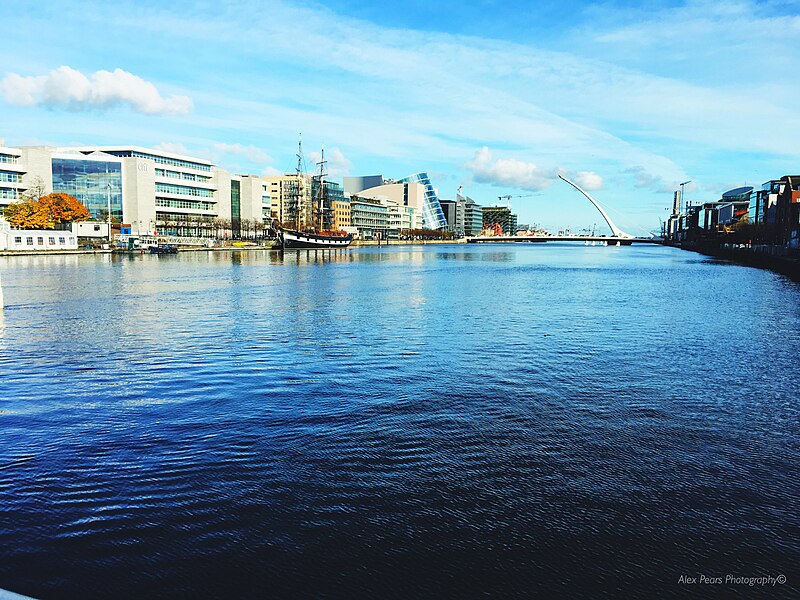 Quay in Unknown TownlandQuay · 159 yd
 Old Jameson DistilleryMuseum · 196 yd
 Chimney Viewing TowerHeritage attraction · 203 yd
 Burnt mound in Unknown TownlandBurnt mound · 256 yd
 Gairdín Súgartha i gCuimhne ar na Páistí a Cailleadh in 1916Memorial · 446 yd
 Croppies Acre MemorialMemorial · 511 yd
 European PearEuropean Pear · 522 yd
 CastleCastle, unclassified · 622 yd
 London PlaneLondon Plane · 755 yd
 Bus Route InformationVisitor information · 1468 yd
Other information
Photo: National Inventory of Architectural Heritage · Website use allowed for educational or private purposes with source credit