What is recorded here
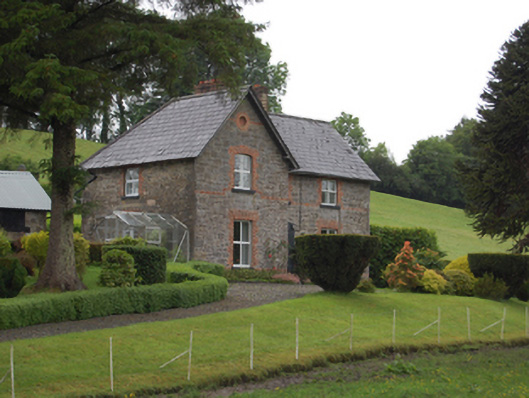
Detached L-plan three-bay two-storey house, built c.1860, having gabled projecting end bay to front elevation, recent lean-to extension to rear. Pitched slate roof with shallow oversailing eaves supported by carved ends of rafters, red and yellow brick chimneystacks, sections of cast-iron rainwater goods. Squared snecked rubble stone walls with red brick dressing including block-and-start surrounds to windows, blind oculus near gable apex, and string courses at sill level. Square-headed window openings, with segmental-headed openings to first floor windows of front elevation. Replacement uPVC windows. Original panelled timber door having segmental-headed multiple pane overlight. Square-profile squared rubble stone gate piers and flanking walls with replacement gabled capstones to piers and Scotch coping to walls. Rubble stone outbuildings to south.
An attractive and compact house, in which the robust stone exterior is enlivened by red brick dressing. The house is enhanced by the retention of many original features and materials, such as the original timber panelled door, red brick dressings, and slate roof. The house is highly visible from the road on a slightly elevated site. It forms an interesting group with the surviving related outbuildings and well-crafted entrance gates.
This does not grant access. Most recorded buildings are privately owned; view them only from public ground unless the owner allows entry.
Places near here
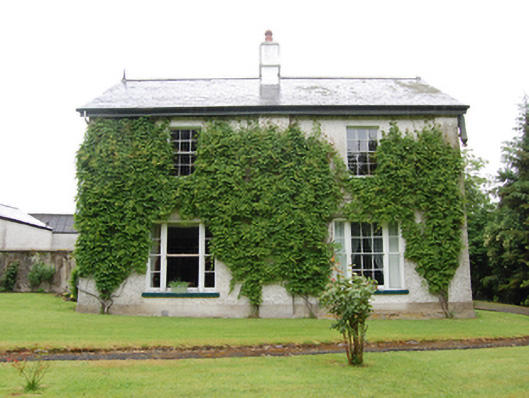 Drumbar Househouse · 333 yd
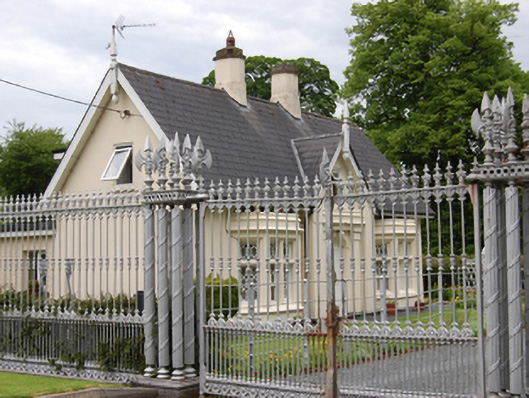 Battleaxe Gate Lodgegate lodge · 531 yd
 Drumgoon FortArchaeological place · 705 yd
 Not idicatedFairy fort / earthen ringfort · 706 yd
 Bawn in FarnhamBawn · 1078 yd
 Rambling at Farnham EstateVisitor information · 1160 yd
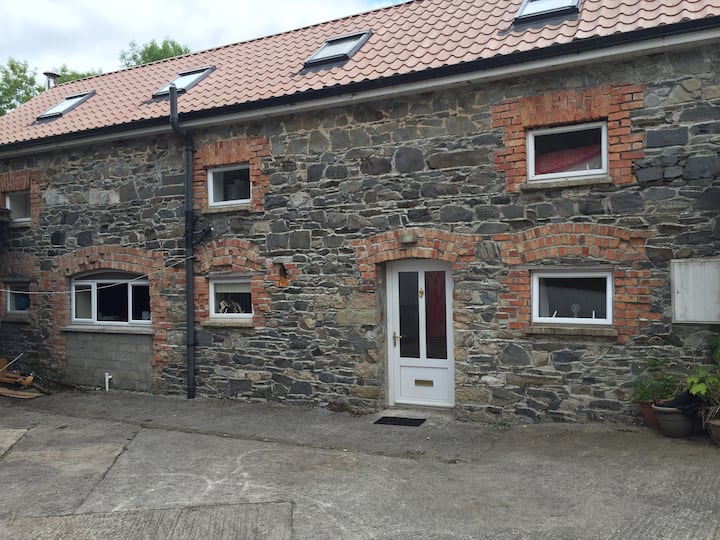 Home WoodsForest · 1210 yd
 Pedunculate OakPedunculate Oak · 1.0 mi
 Owen Roe O'Neill graveMemorial · 1.1 mi
 CastleCastle, motte and bailey · 1.7 mi
 BillisMountain / peak · 2.1 mi
 DrumardMountain / peak · 2.3 mi
Other information
Photo: National Inventory of Architectural Heritage · Website use allowed for educational or private purposes with source credit