What is recorded here
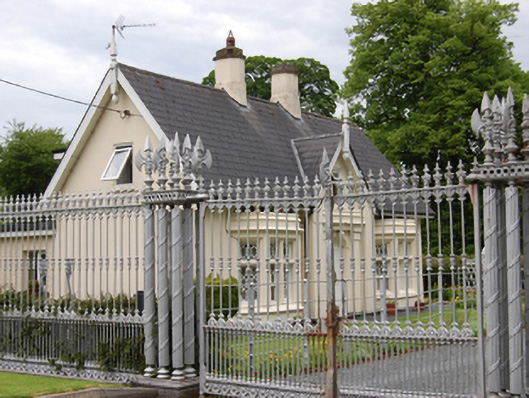
Detached Tudor Gothic revival L-plan three-bay single-storey with dormer attic former gate lodge, built c.1855, with central gabled breakfront entrance flanked by parapeted canted window bays. Replacement pitched slate roof with oversailing eaves and verge, plain replacement bargeboards with historic spiked finial to entrance and gable ends. Rendered chimneystacks with chamfered corners and cornice. Rendered walls with moulded parapets to canted bay windows. Mullioned and transomed openings to bay windows with with interlaced hexagonal glazing bar pattern and chamfered sills. Replacement uPVC to other windows. Central door in moulded stucco surround with panelled timber door. Set back from the road inside gatescreen of elaborate cast-iron design.
An attractive and well composed gate lodge that presents its historic appearance, and retains salient features and materials. Its decorative elements including canted bay windows with stucco detailing, hexagonal glazing bar pattern, and spiked finials, complementing the wonderful entrance screen. The resulting ensemble making a strong visual statement as the former main entrance to the Farnham Demesne. It forms part of a significant group of surviving demesnse related structures including other gate lodges, entrances, outbuildings, estate worker's houses, and walled garden that were built to serve Farnham House.
This does not grant access. Most recorded buildings are privately owned; view them only from public ground unless the owner allows entry.
Places near here
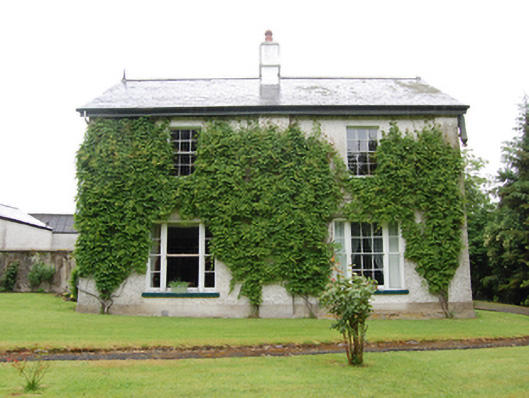 Drumbar Househouse · 292 yd
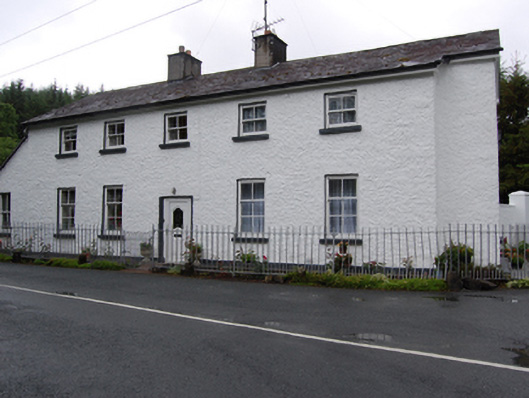 Old Schoolhouseschool · 425 yd
 Not idicatedFairy fort / earthen ringfort · 499 yd
 ReservoirArchaeological place · 588 yd
 Bawn in FarnhamBawn · 791 yd
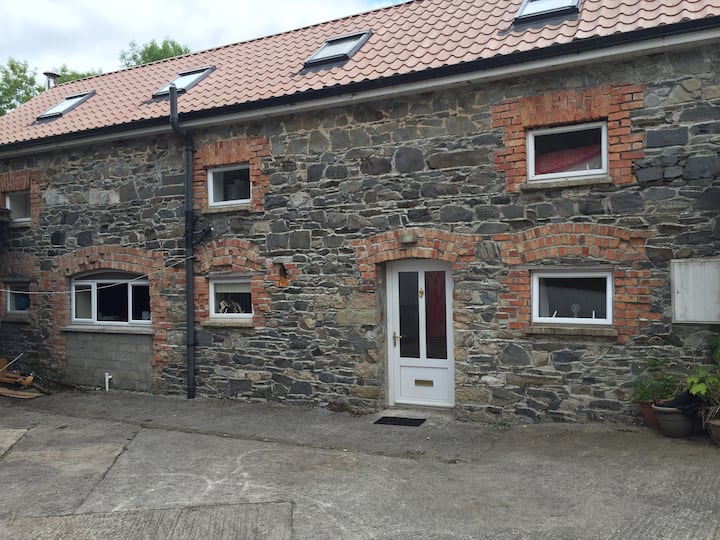 Home WoodsForest · 836 yd
 Rambling at Farnham EstateVisitor information · 895 yd
 Pedunculate OakPedunculate Oak · 1327 yd
 Owen Roe O'Neill graveMemorial · 1.4 mi
 CastleCastle, motte and bailey · 1.5 mi
 DrumardMountain / peak · 2.1 mi
 BillisMountain / peak · 2.4 mi
Other information
Photo: National Inventory of Architectural Heritage · Website use allowed for educational or private purposes with source credit