What is recorded here
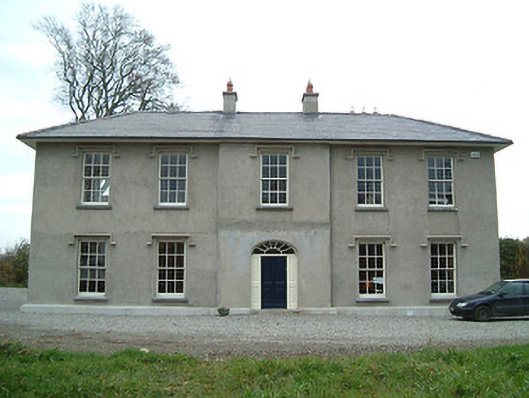
Eden Hall in Ballyragget keeps its farmhouse front beautifully straight and symmetrical, then lets the old shimmering window glass bend the view. Even if the cattle stand perfectly still, one of them is doing a small waltz.
Detached five-bay two-storey farmhouse, built 1761, on an L-shaped plan centred on single-bay two-storey breakfront; single-bay (three-bay deep) two-storey return (north). Occupied, 1901; 1911. Undergoing renovation, 2004. Hipped slate roof with clay ridge tiles, paired rendered central chimney stacks having concrete capping supporting terracotta tapered pots, and cast-iron rainwater goods on slightly overhanging timber box eaves with cast-iron downpipes; pitched slate roof (north) with clay ridge tiles, coping to gable (north) with rendered chimney stack to apex having concrete capping supporting terracotta tapered pots, and cast-iron rainwater goods on rendered red brick header bond eaves with cast-iron downpipes. Rendered, ruled and lined walls on rendered chamfered plinth. Segmental-headed central door opening with cut-limestone step threshold, and concealed dressings framing replacement timber panelled door having side panels below fanlight. Square-headed window openings with drag edged dragged cut-limestone sills, and concealed dressings with hood mouldings framing six-over-six timber sash windows without horns. Interior including (ground floor): central hall retaining carved timber surrounds to door openings framing timber panelled doors, staircase on a dog leg plan with "spindle" balusters supporting carved timber banister terminating in turned timber newel, carved timber surrounds to door openings to landing framing timber panelled doors with carved timber surround to window opening framing timber panelled shutters, and moulded plasterwork cornice to ceiling; and carved timber surrounds to door openings to remainder framing timber panelled doors with carved timber surrounds to window openings framing timber panelled shutters. Set in landscaped grounds with drag edged dragged limestone ashlar piers to perimeter having replacement cut-limestone shallow pyramidal capping supporting wrought iron double gates.
A farmhouse representing an important component of the eighteenth-century domestic built heritage of County Kilkenny with the architectural value of the composition confirmed by such attributes as the symmetrical façade centred on a restrained doorcase showing a simple petal fanlight; the uniform or near uniform proportions of the openings on each floor; and the slightly oversailing roof. Having been well maintained, the form and massing survive intact together with substantial quantities of the original fabric, both to the exterior and to the interior, including shimmering glass in hornless sash frames: meanwhile, contemporary joinery; Classical-style chimneypieces; and sleek plasterwork refinements, all highlight the artistic potential of the composition. Furthermore, adjacent outbuildings (----) continue to contribute positively to the group and setting values of a self-contained estate having historic connections with the Brenan family including Gerald Brenan (1765-1836); John Gerald Brenan (1800-60); John Gerald Brenan (1840-1909), 'Gentleman Farmer late of Eden Hall Ballyraggett [sic] County Kilkenny' (Calendars of Wills and Administrations 1911, 41); and Richard Henry Feehan Brenan (1873-1949), 'Gentleman Farmer' (NA 1911).
From the Buildings of Ireland (National Inventory of Architectural Heritage) record 12303015
This does not grant access. Most recorded buildings are privately owned; view them only from public ground unless the owner allows entry.
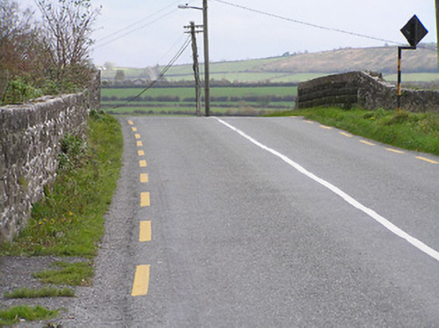 bridge199 yd
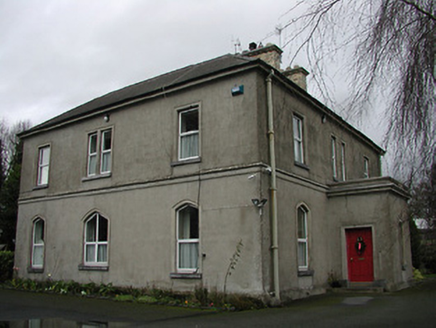 Saint Patrick's Catholic ChurchPresbytery/parochial/curate's house · 383 yd
 Ballyragget Cas.Castle, tower house · 838 yd
 Donaghmore WellSpring · 1477 yd
 Graveyard in SraleaghGraveyard · 1569 yd
 Grave YardGraveyard · 1.5 mi
.jpg/250px-Ballyconra_St_Brigid's_well_possible_location_(1).jpg "Photo: A.-K. D., Wikimedia Commons · CC BY-SA 4.0") Holy well in BallyconraHoly well · 1.5 mi
Holy well in BallyconraHoly well · 1.5 mi Foulksrath CastleCastle, tower house · 3.0 mi
 Emma Jane Browne-ClaytonMemorial · 5.1 mi
 Red horse-chestnut5.1 mi
 Kilgorey Old BurialVisitor information · 9.4 mi
 European ash9.6 mi
What do you know about this place?