
What is recorded here
Detached three-bay two-storey presbytery, built c.1895, now in use as residential home. Lean-to extension to rear (north) elevation. Hipped slate roof, having hipped returns to rear, with red brick chimneystacks, moulded red brick eaves course, cast-iron rainwater goods. Red brick, laid in Flemish bond, red brick plinth course having carved yellow brick coping, and yellow brick block-and-start quoins. Brown brick, laid in Flemish bond, to rear elevation. Segmental-headed window openings, yellow brick voussoirs, block-and-start surrounds, carved limestone sills and one-over-one pane timber sash windows. Moulded yellow brick continuous sill course to first floor. Square-headed window openings to rear, red brick voussoirs and block-and-start surrounds, one-over-one pane timber sash windows. Segmental-headed door opening to front, yellow brick voussoirs and block-and-start surround, timber panelled door having sidelights and overlights, granite steps, cast-iron boot-scrape. Square-headed door opening to rear, red brick voussoirs and block-and-start surrounds, timber door and overlight. Garden to front, cast-iron railings on carved granite plinth course, matching pedestrian gate.
The elegant proportions of this former presbytery are enhanced by the symmetrical three-bay arrangement of the façade, with a central doorway and hipped roof. This design is derived from the characteristic design of glebe houses or small country houses of the early nineteenth century. Yellow brick detailing is employed to good effect to provide a visual contrast to the red brick and articulates the façade. The use of polychrome brick places the building within the context of the late nineteenth century, when this was fashionable. Thom’s directory of 1896 lists this as Saint Patrick's Presbytery, and it may have been connected to the adjacent convent building, forming part of an ecclesiastical group with the convent and adjoining chapel.
From the Buildings of Ireland (National Inventory of Architectural Heritage) record 50080132
This does not grant access. Most recorded buildings are privately owned; view them only from public ground unless the owner allows entry.
Places near here
Photo credits
- National Inventory of Architectural Heritage
- Olliebailie, Wikimedia Commons · CC BY-SA 4.0
- Nol Aders, Wikimedia Commons · CC BY-SA 3.0
- Dieglop, Wikimedia Commons · CC BY-SA 4.0
- Graham Hogg, Geograph · CC BY-SA 2.0
- Stone_of_Remembrance_3461.jpg : Ben Aveling derivative work: Labattblueboy ( talk ), Ikar.us ( talk ), Wikimedia Commons · CC BY-SA 3.0
- Dronepicr, Wikimedia Commons · CC BY 3.0
- renee_mcgurk, Wikimedia Commons · CC BY 2.0
- Paul Shanahan, Wikimedia Commons · CC BY-SA 4.0
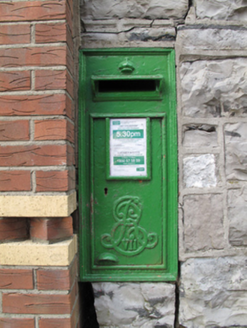 post box48 yd
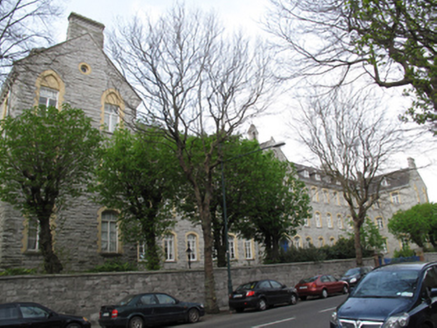 Hybreasal HouseConvent/nunnery · 64 yd
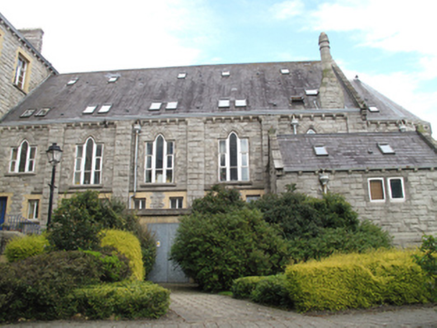 Hybreasal HouseChurch/chapel · 87 yd
 Kilmainham Jail MuseumMuseum · 462 yd
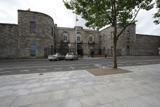 Kilmainham GaolHeritage attraction · 466 yd
 JailPrison · 468 yd
 Executions of the leaders of the 1916 risingMemorial · 519 yd
 Stone of RemembranceMonument · 1065 yd
 Magazine FortCastle · 1417 yd
 Silver maple1434 ydSilver maple1463 yd
_-_20190904133656.jpg/250px-County_Dublin_-_Croppies'_Acre_Memorial_Garden_(Dublin)_-_20190904133656.jpg "Photo: Paul Shanahan, Wikimedia Commons · CC BY-SA 4.0") Croppies Acre MemorialMemorial · 1681 yd
Croppies Acre MemorialMemorial · 1681 ydMore historic places in County Dublin · All of County Dublin
What do you know about this place?