What is recorded here
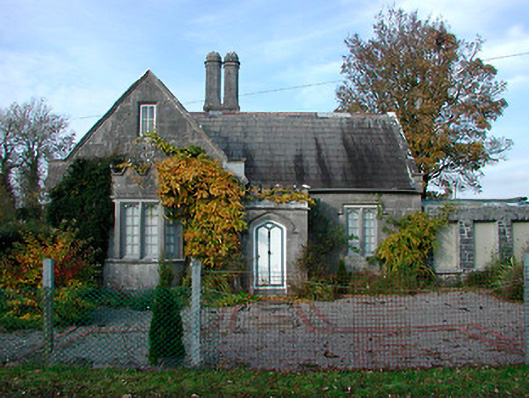
Detached three-bay single-storey with attic level former gate lodge on L-shaped plan, built c.1840, having an advanced gable-fronted bay to the west end of the front façade (south) with a canted bay window and with a single-storey flat-roofed entrance porch to the centre of the front façade having a crenellated parapet over. Modern flat-roofed extension to the east. Originally served Durrow Abbey, Co. Offaly (14909010), now in use as a private house. Steeply pitched natural slate roof with a pair of a cut limestone chimneystacks (on octagonal plan) to the centre and raised cut stone verges to the gable ends. Cut stone kneeler stones and fractables to eaves. Constructed of coursed tooled limestone with extensive cut limestone detailing throughout. Square-headed window openings with cut limestone surrounds, cut limestone mullions and leaded multi-pane windows. Tudor-arched doorcase to front face of porch (south), with moulded limestone surrounds, timber door and with a hoodmoulding over. Set back from road in own grounds at west end of avenue to Durrow Abbey House, Co. Offaly (14909010). Bounded on roadside by a random rubble limestone boundary wall with crenellated coping over. Entrance gates to the south of the house, comprising a pair of rubble limestone gate piers (on circular-plan with cut limestone capstones over) supporting a modern gate. Located to the south of Tyrrellspass, adjacent to border with Co. Offaly.
An attractive and ornate structure, which retains much of its early form, fabric and character. It is built in a robust Tudor or Jacobean Revival style, mirroring the architecture of Durrow Abbey House itself (14909010) to the east. This sophisticated gate lodge exhibits good quality craftsmanship throughout, particularly in the extensive carved limestone detailing. The triangular shaped crenellations above the canted bay window are an unusual and noteworthy feature. This building - or a building on the same site - is indicated as a ‘school’ on an 1837 map of the area. However, the form of the present building is not readily identifiable as a school and this suggests that the present edifice may have been erected shortly after this map was drawn up. This building is a worthy addition to the architectural heritage of Westmeath and makes a strong visual statement in its pleasant rural location. The good quality rubble limestone boundary walls and gate piers add to this composition and complete the setting.
This does not grant access. Most recorded buildings are privately owned; view them only from public ground unless the owner allows entry.
Places near here
 Enclosure in ConikerEnclosure · 281 yd
 Water millWater mill, unclassified · 889 yd
 Old Houses from c. 1960Ruins · 946 yd
 Durrow MoatCastle, motte · 1030 yd
 High WoodWood · 1080 yd
 CrossCross, High cross · 1235 yd
 St. Columba's WellSpring · 1347 yd
 European ashEuropean ash · 1.2 mi
 Shancourt or MeeneglishCastle, unclassified · 1.4 mi
 Durrow HillMountain / peak · 1.8 mi
 Trumpet HillMountain / peak · 3.0 mi
 Clara Bog BoardwalkHeritage attraction · 3.8 mi
Other information
Photo: National Inventory of Architectural Heritage · Website use allowed for educational or private purposes with source credit