What is recorded here
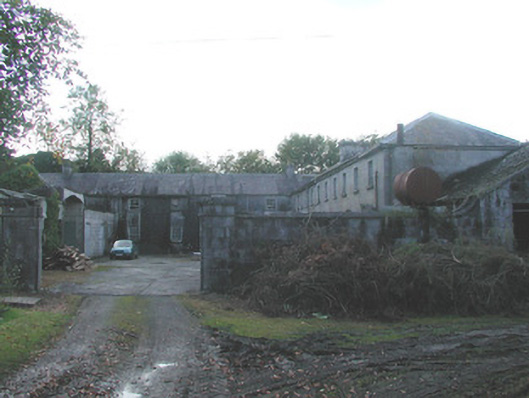
Ranges of multiple-bay single- and two-storey outbuildings, built in 1833, and arranged around two courtyards with modern concrete additions. Set within grounds of Durrow Demesne. Now mostly disused. Hipped slate roofs with terracotta ridge tiles, ashlar chimneystacks and cast-iron rainwater goods. Tooled ashlar limestone walls. Timber sash windows to upper storey with tooled limestone sills. Segmental-headed door openings. Circular opening with date plaque to south-west elevation. Squared limestone turbine house to centre of north-west courtyard. Yellow brick workers' accommodation to north-west of site. Walled garden and moat to rear of site, also associated with Durrow Demesne.
The high quality stone masonry, as the dominating feature of Durrow Demesne, is no less evident in its pair of courtyards. They may have been executed to a design by William Murray. Each piece of limestone has been skillfully cut and tooled to fit flawlessly into the design. Segmental-headed arches elegantly line the yards many stable fittings and some machinery survives. This sprawling group of outbuildings and associated workers' housing stands as a further testament to the former vitality of this estate.
This does not grant access. Most recorded buildings are privately owned; view them only from public ground unless the owner allows entry.
Places near here
 Old Houses from c. 1960Ruins · 17 yd
 Water millWater mill, unclassified · 95 yd
 Durrow MoatCastle, motte · 113 yd
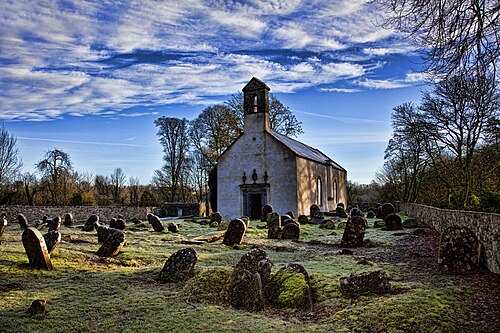 CrossCross, High cross · 319 yd
 Enclosure in Durrow DemesneEnclosure · 334 yd
 St. Columba's WellSpring · 430 yd
 High WoodWood · 669 yd
 Shancourt or MeeneglishCastle, unclassified · 1.0 mi
 European ashEuropean ash · 1.4 mi
 Durrow HillMountain / peak · 1.4 mi
 Bonfire HillMountain / peak · 3.3 mi
 Grand Canal WayWalking route · 3.8 mi
Other information
Photo: National Inventory of Architectural Heritage · Website use allowed for educational or private purposes with source credit