
What is recorded here
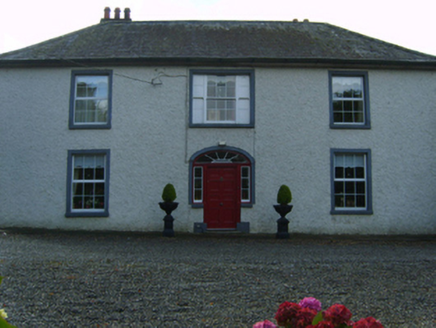
Detached four-bay two-storey farmhouse, extant 1839, on a rectangular plan originally three-bay two-storey on a symmetrical plan. Occupied, 1901; 1911. Sold, 1935. Resold, 1962. Pitched slate roof with clay ridge tiles, cement rendered chimney stacks having concrete capping supporting terracotta or yellow terracotta tapered pots, and cast-iron rainwater goods on roughcast eaves retaining cast-iron octagonal or ogee hoppers and downpipes. Roughcast walls bellcast over rendered plinth. Segmental-headed central door opening with cut-granite step threshold, and cut-granite block-and-start surround centred on keystone framing timber panelled door having fanlight. Square-headed flanking window openings in tripartite arrangement with cut-granite sills, timber mullions, and concealed dressings framing eight-over-eight timber sash windows having four-over-four sidelights. Square-headed window openings (first floor) with cut-granite sills, and concealed dressings framing eight-over-eight timber sash windows. Interior including (ground floor): central hall retaining carved timber surrounds to door openings framing timber panelled doors; and carved timber surrounds to door openings to remainder framing timber panelled doors with timber panelled shutters to window openings. Set in landscaped grounds.
A farmhouse representing an integral component of the domestic built heritage of north County Wexford with the architectural value of the composition suggested by such attributes as the compact plan form centred on a restrained doorcase not only demonstrating good quality workmanship, but also showing a simple fanlight; and the diminishing in scale of the openings on each floor producing a graduated tiered visual effect with the principal "apartments" or reception rooms defined by elegant tripartite glazing patterns: meanwhile, aspects of the composition clearly illustrate the continued linear development of the farmhouse in the twentieth century. Having been well maintained, the elementary form and massing survive intact together with substantial quantities of the original fabric, both to the exterior and to the interior, thus upholding the character or integrity of the composition. Furthermore, adjacent "tin roofed" outbuildings (extant 1839) continue to contribute positively to the group and setting values of a self-contained ensemble having historic connections with the Bookey family including Richard Bookey (Lewis 1837 I, 266); and the Reade family including George Reade (d. 1879) 'late of Donishall [sic] County Wexford' (Calendars of Wills and Administrations 1880, 616); Richard Thomas Bookey Reade (----); and Charles Tottenham Reade (----), 'Gentleman Farmer [and] Horse Dealer' (NA 1901; NA 1911).
From the Buildings of Ireland (National Inventory of Architectural Heritage) record 15700503
This does not grant access. Most recorded buildings are privately owned; view them only from public ground unless the owner allows entry.
Places near here
Photo credits
- National Inventory of Architectural Heritage
- Sarah777, Wikimedia Commons · Public domain
- Goreymurphy, Wikimedia Commons · CC BY-SA 4.0
- Willow, Wikimedia Commons · CC BY 2.5
- Maker named on the Wikimedia Commons picture page · CC BY-SA 2.5
- Liam Hughes from Milwaukee, WI, USA, Wikimedia Commons · CC BY 2.0
- Keogh Anna Maria, Wikimedia Commons · CC BY-SA 4.0
- Theresa Bois, Wikimedia Commons · CC BY-SA 4.0
- Andreas F. Borchert, Wikimedia Commons · CC BY-SA 4.0
- kevin higgins, Geograph · CC BY-SA 2.0
 Kiltillahane HouseFarm house · 741 yd
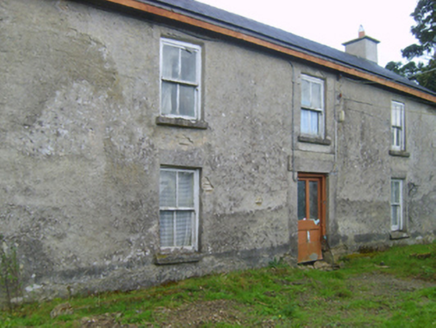 farm house1.0 mi
 SlieveboyMountain / peak · 2.0 mi
 Brides WellHoly well · 2.5 mi
 Saint Brigid's WellSpring · 2.5 mi
 European ash4.6 mi
 Sessile Oak4.9 mi
 Huntington CastleHouse, fortified house · 6.1 mi
 Huntington CastleCastle · 6.1 mi
.jpg/250px-Huntington_Castle,_Co._Carlow_(back).jpg "Photo: Theresa Bois, Wikimedia Commons · CC BY-SA 4.0") Huntington Castle & GardensHeritage attraction · 6.1 mi
Huntington Castle & GardensHeritage attraction · 6.1 mi LabbanasigheWedge tomb · 6.8 mi
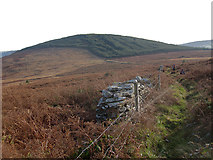 John's HillMountain / peak · 8.6 mi
More historic places in County Wexford · All of County Wexford
What do you know about this place?