
What is recorded here
Detached five-bay two-storey over basement house, built c.1840. Hipped slate roof having rendered chimneystacks, oversailing eaves with paired corbels and cast-iron rainwater goods. Rendered walls having string courses at sill levels. Camber-headed openings having moulded render surrounds and uPVC windows. Elliptical-arched door opening having timber panelled door flanked by engaged Doric columns, with geometrically glazed sidelights fanlight above, approached by flight of limestone steps with wrought-iron railings.
A handsome house, with a long low form which allows it to sit comfortably in the landscape. The facade symmetry and camber-arched windows are classically inspired features which are typical of contemporary architectural fashions. The handsome doorcase forms the building's decorative focus, and retains much of its original fabric intact.
This does not grant access. Most recorded buildings are privately owned; view them only from public ground unless the owner allows entry.
Places near here
 Grave YdGraveyard · 330 yd
 Battlefield in Ardcloyne,ballinacurra,ballythomas East,ballythomas West,ballyvrin Lower,ballyvrin Upper,horsehill More (north),horsehill More (south)Battlefield · 993 yd
 Water millWater mill, horizontal-wheeled · 995 yd
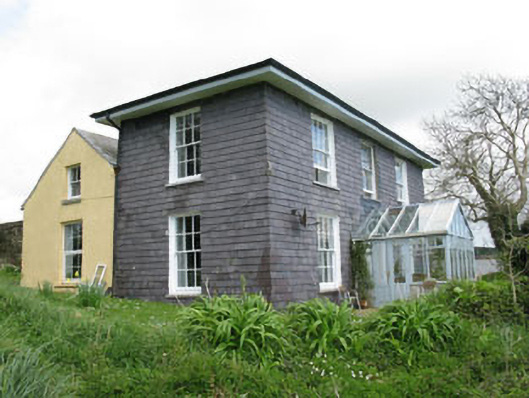 The Doonhouse · 1253 yd
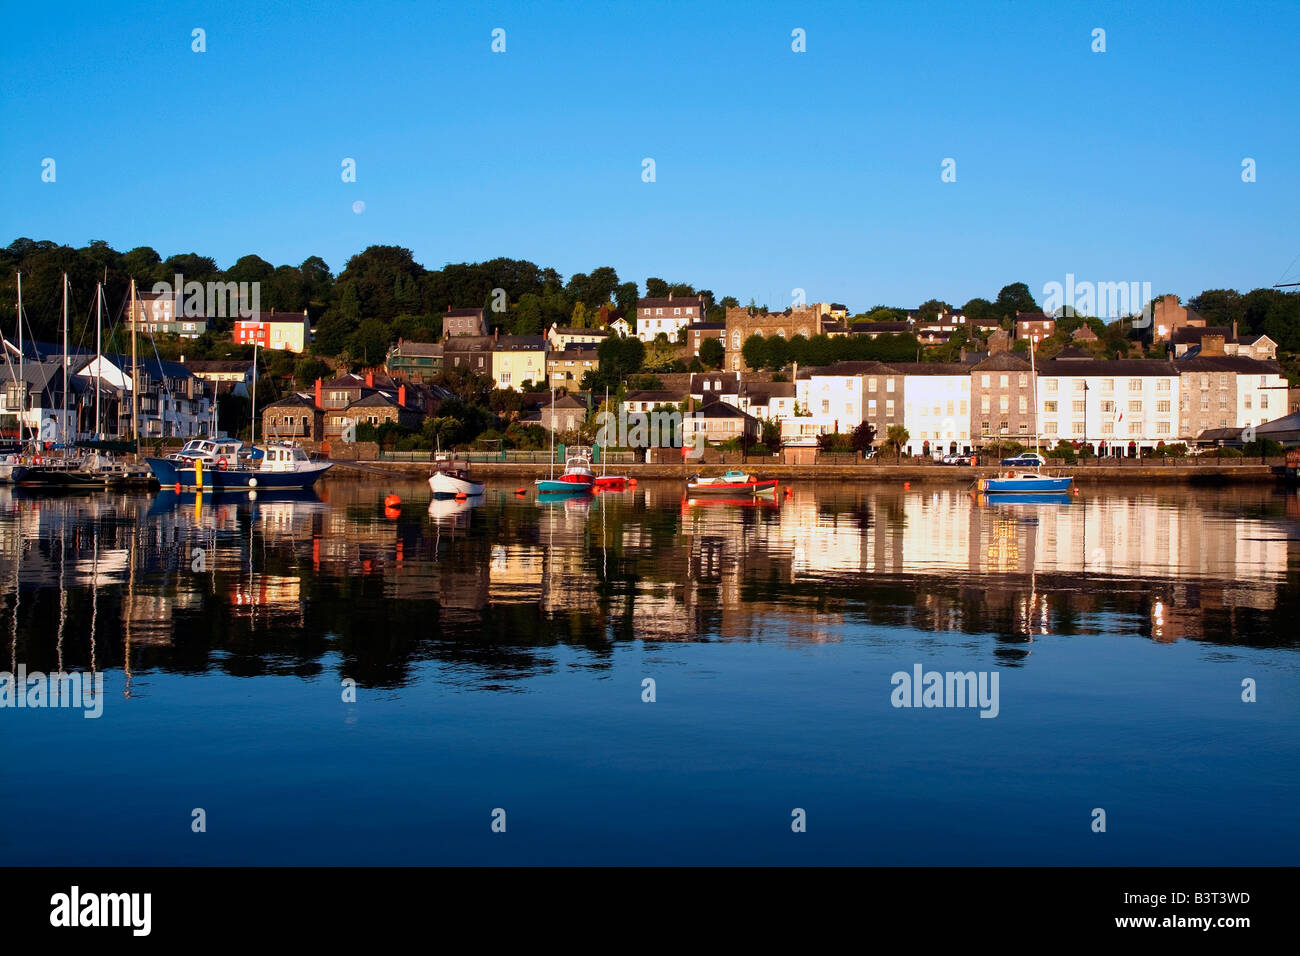 IndicatedEnclosure · 1292 yd
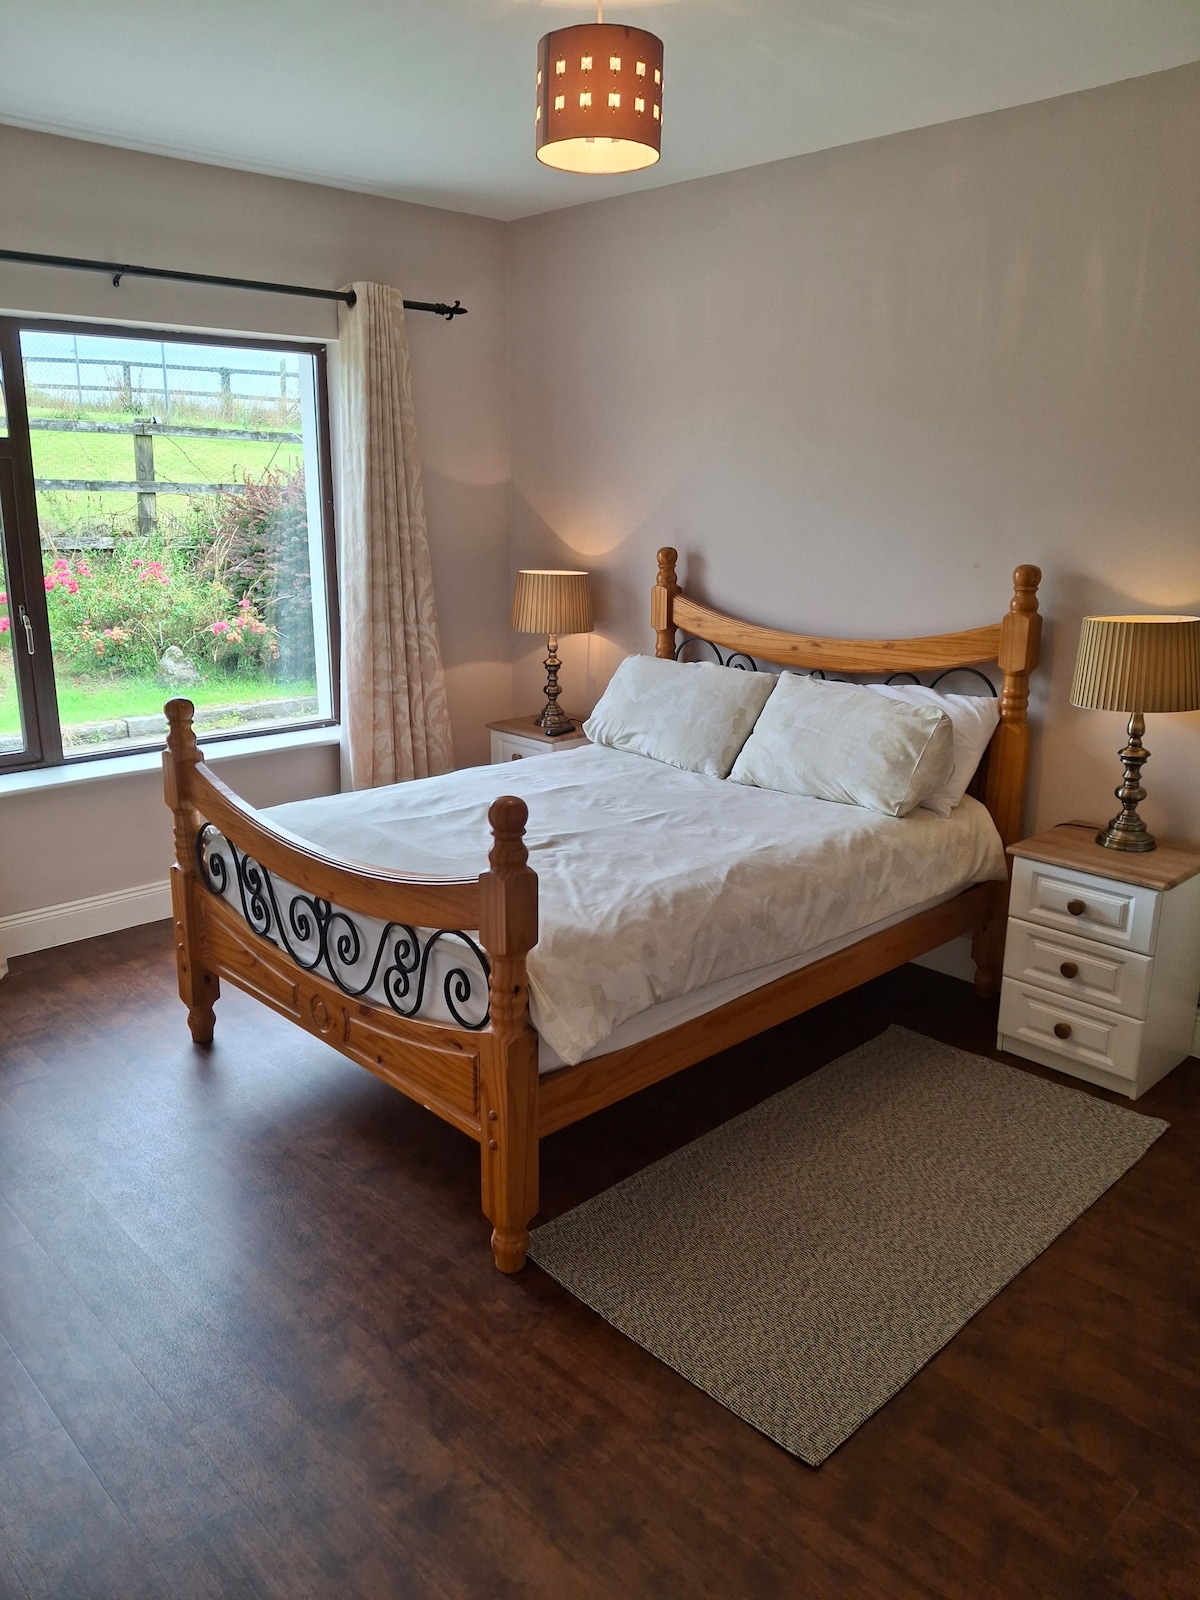 Dunderrow WoodWood · 1.0 mi
 White Castle (in Ruins)House, fortified house · 1.3 mi
 The Stone of DestinyMemorial · 1.3 mi
 Leighmoney Castle (Site of)Castle, unclassified · 1.4 mi
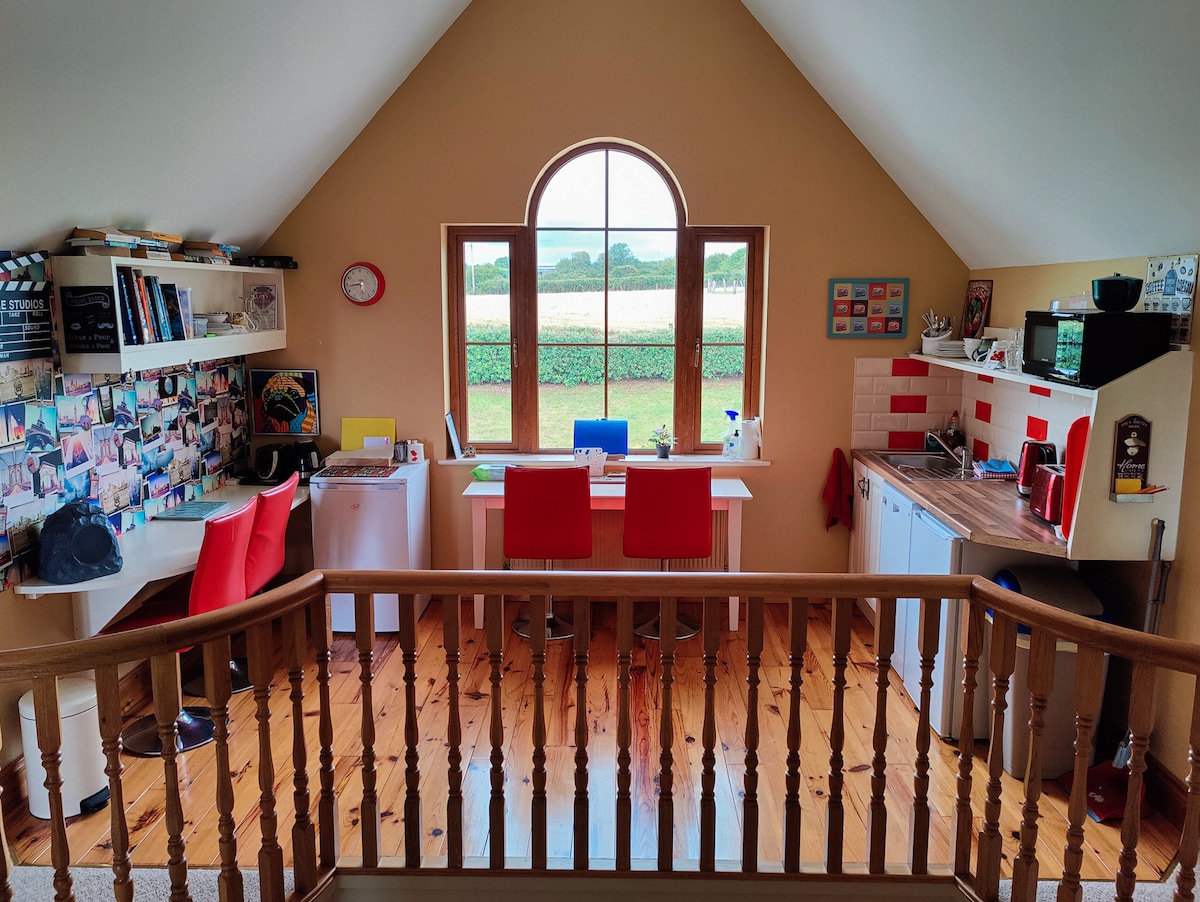 Ballinacurra WoodWood · 1.4 mi
 Olympic MemorialMemorial · 2.1 mi
 Ballinadee Millenium ProjectPicnic place · 2.1 mi
Other information
Photo: National Inventory of Architectural Heritage · Website use allowed for educational or private purposes with source credit