
What is recorded here
Gateway, extant 1902, on a symmetrical plan comprising pair of limestone ashlar octagonal piers having cut-limestone corbelled stepped stringcourses below ball finial-topped capping supporting wrought iron double gates. Now disused. Road fronted at entrance to grounds of Dunbrody House.
A gateway forming part of a neat self-contained group alongside an adjacent gate lodge (see 15616014) with the resulting ensemble not only making a pleasing visual statement in a bayside village street scene at an obsolete entrance on to the grounds of the Dunbrody House estate, but also illustrating the continued development or "improvement" of the estate by Henry "Harry" Spencer Chichester (1821-1906), second Baron Templemore.
This does not grant access. Most recorded buildings are privately owned; view them only from public ground unless the owner allows entry.
Places near here
 Dunbrody Housegate lodge · 10 yd
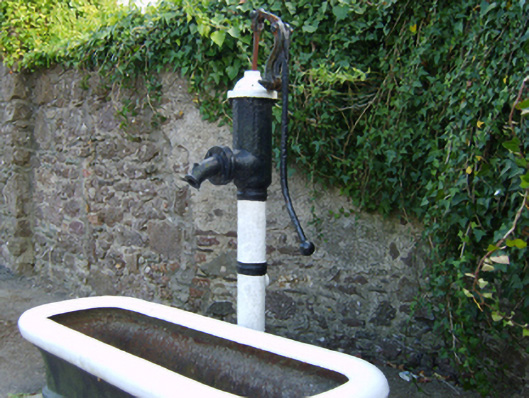 water pumpwater pump · 134 yd
 Arthurstown BeachBeach / strand · 221 yd
 Common WhitebeamCommon Whitebeam · 1205 yd
 Otter with a SalmonMemorial · 1273 yd
 Ballyhack Castle (in ruins)Castle, tower house · 1322 yd
 Enclosure in MersheenEnclosure · 1418 yd
 Tower (in ruins)Bastioned fort · 1445 yd
 Kilhile Castle (in ruins)Castle, tower house · 1559 yd
 Ivory MemorialMemorial · 1731 yd
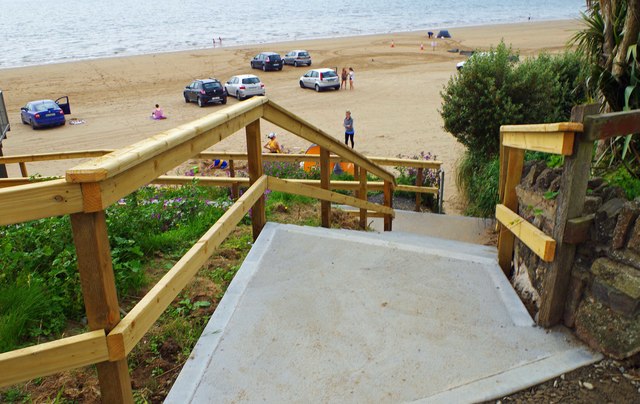 Duncannon BeachVisitor information · 1.6 mi
 DuncannonBeach / strand · 1.8 mi
Other information
Photo: National Inventory of Architectural Heritage · Website use allowed for educational or private purposes with source credit