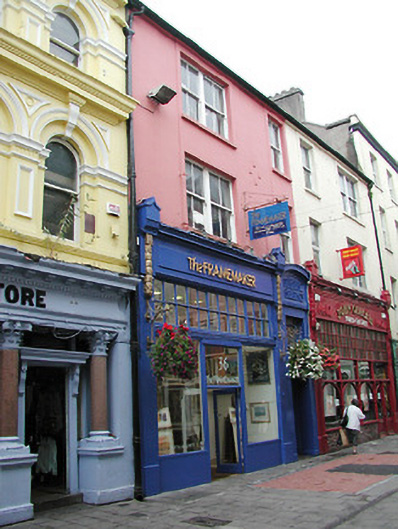
What is recorded here
Terraced four-bay three-storey building, c. 1900. Pitched roof. Painted render finish to upper floors having square headed openings with cills and plain surrounds to second floor. Windows in pairs to outer bays, all are timber sliding sash two over two except first floor RHS which are replacement uPVC. Simple low relief detail between central and outer bays. Timber shopfront to ground floor with clerestory. Separate entrance to upper floors between retail units having a square headed opening, overlight with glazing bars, and decorative elements such as name panel over entrance door in Art Nouveau-style lettering.
Late nineteenth century building retaining many of its distinguishing features, despite having undergone some modifications. Significant in its own right, but also to the streetscape and the character of this part of the city.
This does not grant access. Most recorded buildings are privately owned; view them only from public ground unless the owner allows entry.
Places near here
 P. & D. Furnishing Stores Limitedstore/warehouse · 255 yd
 IndicatedCustom house · 263 yd
 Father MatthewMonument · 274 yd
 Lavitts QuayMemorial · 324 yd
 Church (Site of) (1949-50)Church · 464 yd
 Cork WalksVisitor information · 652 yd
 Mashanaglass Castle (in Ruins)Castle, tower house · 19 mi
 Summerhouse WoodForest · 19 mi
 Ummera WoodWood · 19 mi
 Seefin East TopMountain / peak · 21 mi
 SeefinMountain / peak · 22 mi
 Mount Hillary - Knightfield LoopWalking route · 22 mi
Other information
Photo: National Inventory of Architectural Heritage · Website use allowed for educational or private purposes with source credit