
What is recorded here
Attached six-bay three-storey office building over basement, built c. 1745, having slightly recessed westernmost bay to front elevation, with slightly set back attic floor. Hipped slate roof, set behind parapet, with wood-cored lead-capped ridge and hip cappings, long brick chimneystacks with stone cappings, and yellow clay pots. Front elevation has Flemish bond brick walling, pinkish to ground and first floors, red to second floor, with polished ashlar string and mouldings to ground floor, channelled rusticated pilaster rising from limestone plinth on south elevation between first and second bays to limestone entablature between first and second floors, ashlar limestone platband at first floor level, and ashlar limestone cornice and blocking course to parapet. Rear elevation has pinkish brick walling, platband between ground and first floors, moulded cornice between ground and basement levels, and rock-faced ashlar granite walling to basement level with platband and moulded stringcourse. Segmental-headed window openings to ground floor of front elevation, and square-headed elsewhere. Lower floors of front elevation have moulded granite sills and architraves, carved keystones, and nine-over-six pane timber sliding sash windows, and top floor has rubbed brick arches and six-over-six pane windows. Rear elevation has six-over-six pane windows to ground and second floors and six-over-six pane elsewhere, with cut stone block-and-start surrounds and voussoirs to basement, all with cut stone sills. Segmental-headed doorways to end bays of front elevation, with timber double-leaf doors, each with four raised-and-fielded panels and nine-pane overlights. Stone paving incorporating wrought-iron grillages to basement to south, and stone paving to north bounding rectangular water feature within Conference Centre grounds. Conference centre of c. 1990 to west.
The northwest range survives in more or less its original form, with the exception of the later added second floor. On the north side the restored eighteenth-century facade sits in marked contrast with the granite-clad 1990s conference centre and contemporary landscaping. The contrasting walling materials - pink and red brick and rock-faced and smoothly cut stone - gives the building much of its visually interesting historic character. This is supplemented by the varied treatment of the openings and their dressings. The building is an integral part of the Upper Yard of Dublin Castle.
From the Buildings of Ireland (National Inventory of Architectural Heritage) record 50910277
This does not grant access. Most recorded buildings are privately owned; view them only from public ground unless the owner allows entry.
Places near here
Photo credits
- National Inventory of Architectural Heritage
- Joseph Mischyshyn, Geograph · Creative Commons Attribution-ShareAlike 2.0
- Joseph Mischyshyn, Geograph · CC BY-SA 2.0
- The White House, Wikimedia Commons · Public domain
- National Library of Ireland on The Commons, Wikimedia Commons · Public domain
- Yair Haklai, Wikimedia Commons · CC BY-SA 4.0
- NateBergin, Wikimedia Commons · CC BY 4.0
- Spleodrach, Wikimedia Commons · CC BY-SA 4.0
- William Murphy, Wikimedia Commons · CC BY-SA 2.0
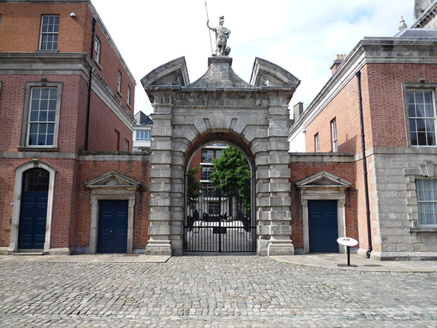 Dublin CastleGates/railings/walls · 18 yd
 Dublin Castle (West Range)Office · 33 yd
 Dublin Castle (Bedford Tower)Office, building misc · 35 yd
 Dublin CastleGuard house · 44 yd
.jpg/250px-2023_hand_written_note_by_President_Joe_Biden_in_the_guest_book_at_Dublin_Castle,_Thursday,_13_April_in_Dublin,_Ireland_(cropped).jpg "Photo: The White House, Wikimedia Commons · Public domain") CastleCastle, Anglo-Norman masonry castle · 46 yd
CastleCastle, Anglo-Norman masonry castle · 46 yd Dublin CastleGates/railings/walls · 83 yd
 Dublin CastleState apartments · 91 yd
 Battle of DublinMajor battlefield · 159 yd
.jpg/250px-Special_Olympics_(sculpture).jpg "Photo: Yair Haklai, Wikimedia Commons · CC BY-SA 4.0") Special Olympics MemorialMonument · 164 yd
Special Olympics MemorialMonument · 164 yd IndicatedCathedral · 218 yd
 John FieldMemorial · 358 yd
_BY_VIVIENNE_ROCHE_(ST._PATRICK'S_PARK)_REF-1085839.jpg/250px-2015-09-29_LIBERTY_BELL_(1988)_BY_VIVIENNE_ROCHE_(ST._PATRICK'S_PARK)_REF-1085839.jpg "Photo: William Murphy, Wikimedia Commons · CC BY-SA 2.0") Liberty BellMonument · 435 yd
Liberty BellMonument · 435 ydMore historic places in County Dublin · All of County Dublin
What do you know about this place?