
What is recorded here
Attached three-storey office building over raised basement, built c. 1745, having six-bay front, south, elevation, nine-bay rear elevation, and wide three-bay west elevation. top floor set back slightly from front elevation. Further block, added 1985, projects northwards from east end and has three-bay west elevation, four-bay south elevation; east elevation obscured by block to east. Front elevation of main block faces into Upper Yard of Dublin Castle and has slightly recessed east end bay, similar to east end bay of State Apartments block on opposite side of courtyard. Hipped slate roof, concealed behind parapet rising to lead flat over central section and abutting flat-roof lift tower and staircase to east, having brick chimneystack with stone capping and yellow clay pots to north ridge. Flemish bond brick walling, pinkish to ground and first floors, red to second floor, and smooth render to basement rising to moulded limestone string; channelled rusticated pilaster rising from limestone plinth at east end of front elevation between fifth and sixth bays to limestone entablature between first and second floors; plain ashlar limestone platband at first floor level, ashlar limestone cornice and blocking course to parapet; and with original section of ashlar limestone walling around east doorway of south elevation. Segmental-headed window openings to ground floor and square-headed to upper floors, lower floors having moulded granite sills and architraves and carved keystones, and top floor having rubbed brick voussoirs and cut stone sills. Timber sliding sash windows, six-over-six pane to top floor and nine-over-six pane to lower floors. Segmental-headed doorways to end bays of front elevation, with unequal timber double-leaf panelled doors, each having three raised-and-fielded panels, and with nine-pane overlights. Segmental-headed door opening to west elevation, with moulded limestone architrave having carved keystone, timber double-leaf door, with four raised-and-fielded panels, and nine-pane overlight over transom. Two segmental-headed doorways to rear elevation, having moulded limestone architraves with carved keystones, plinth blocks, and timber double-leaf doors, each with four raised-and-fielded moulded panels and six-pane overlight, and with granite paved approach across basement area. Stone paving incorporating wrought-iron grillages to basement to front elevation, and mild steel decorative railings on granite plinth with moulded coping to basement area to rear, facing gravel landscaped area and south elevation of City Hall, east cross range to southeast.
This block, forming the northeast corner of the Upper Yard of Dublin Castle, displays a similar rhythm of fenestration and doorways to the rest of this courtyard. The treatment of the openings is appropriate to the status of the building, and the contrast between red brick and granite details makes for an appropriately impressive façade. Internally little original fabric appears to have survived in the various extensive refurbishments. Casey (2005) states that it 'repeated the by then outmoded (architectural) language of the east and west cross ranges.' As office of the British Chief Secretary for Ireland, the building housed a key part of the colonial administration.
This does not grant access. Most recorded buildings are privately owned; view them only from public ground unless the owner allows entry.
Places near here
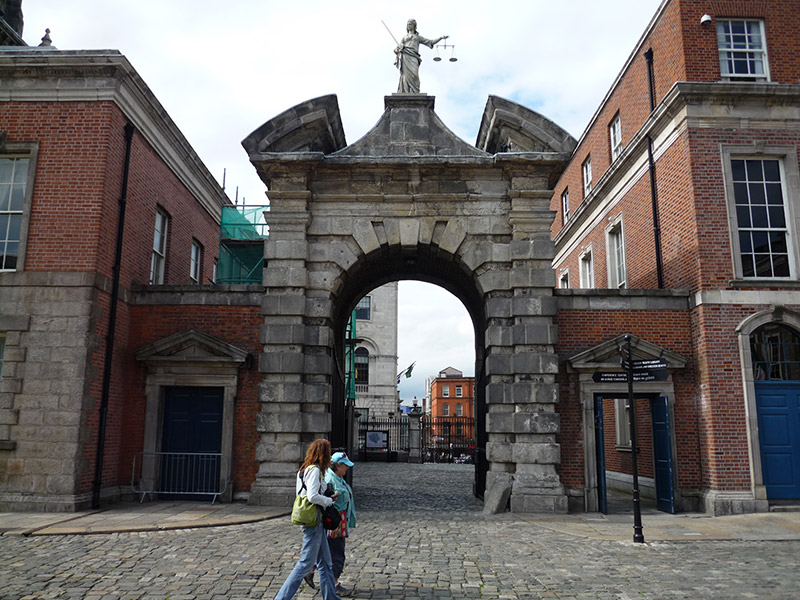 Dublin Castle (Justice Gate)gates/railings/walls · 18 yd
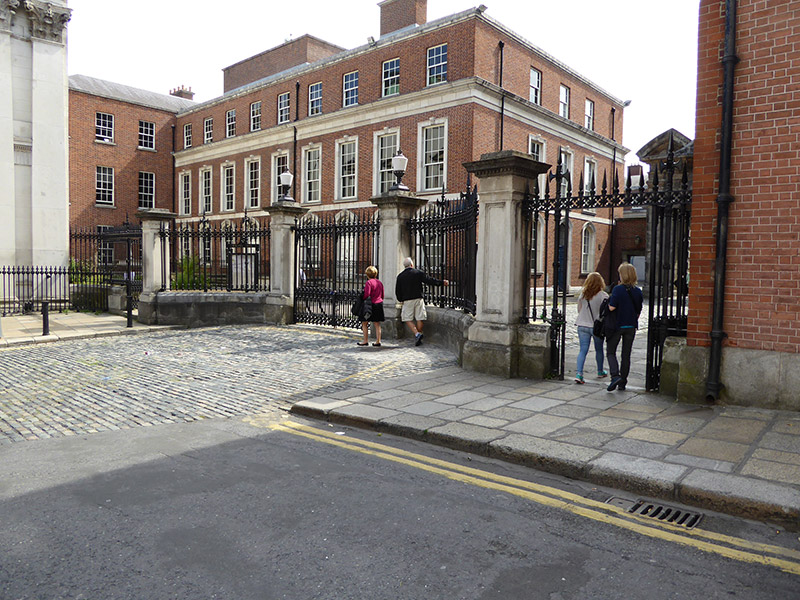 Dublin Castle (Cork Hill Gate)gates/railings/walls · 30 yd
 CastleCastle, Anglo-Norman masonry castle · 48 yd
 Dublin City HallHeritage attraction · 49 yd
 Newcomen BankVisitor information · 75 yd
 Dublin Castlegates/railings/walls · 76 yd
 Tourist Information CentreVisitor information · 84 yd
 Habitation site in Unknown TownlandHabitation site · 88 yd
 Town defences in Unknown TownlandTown defences · 88 yd
 Battle of DublinMajor battlefield · 115 yd
 Special Olympics MemorialMonument · 163 yd
 St. Michael's le Pale Church YardMemorial · 215 yd
Other information
Photo: Joseph Mischyshyn · CC BY-SA 2.0