What is recorded here
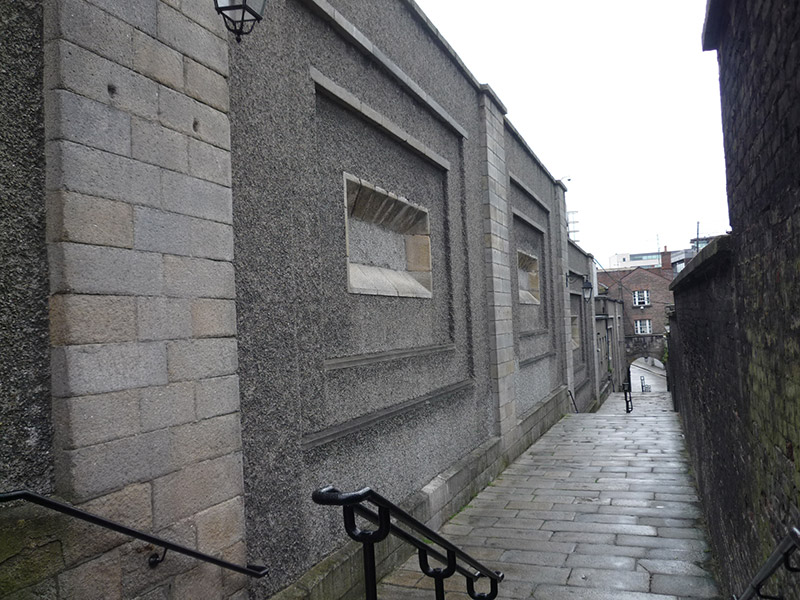
Northwest part of boundary wall of Dublin Castle, built 1807 and renovated c. 1970. North wall of consistent height, west wall descends Castle Steps to Ship Street Gate. Internal elevations of Flemish bond brick construction. External elevations have 'bays', each separated from its neighbour by ashlar granite pilaster, having ashlar granite plinth with splayed top, three receding planes, each with smooth cement-rendered sills and ashlar granite heads, roughcast walling, central horizontal embrasure with splayed ashlar granite surround to all sides infilled with roughcast, ashlar granite coping to wall-heads. Castle Steps to west.
This boundary wall is an imposing structure, the design of which is attributed to Francis Johnston. It provides the only true sense of enclosure to any part of the Dublin Castle complex. It has the additional attribute of screening the recent conference centre that lies to its east and south. Ashlar granite masonry is of a good standard. The wall makes an important contribution to the streetscape of Castle Street and forms a stern eastern boundary to the descent along Castle Steps from Castle Street to Ship Street Little.
This does not grant access. Most recorded buildings are privately owned; view them only from public ground unless the owner allows entry.
Places near here
 Town defences in Unknown TownlandTown defences · 36 yd
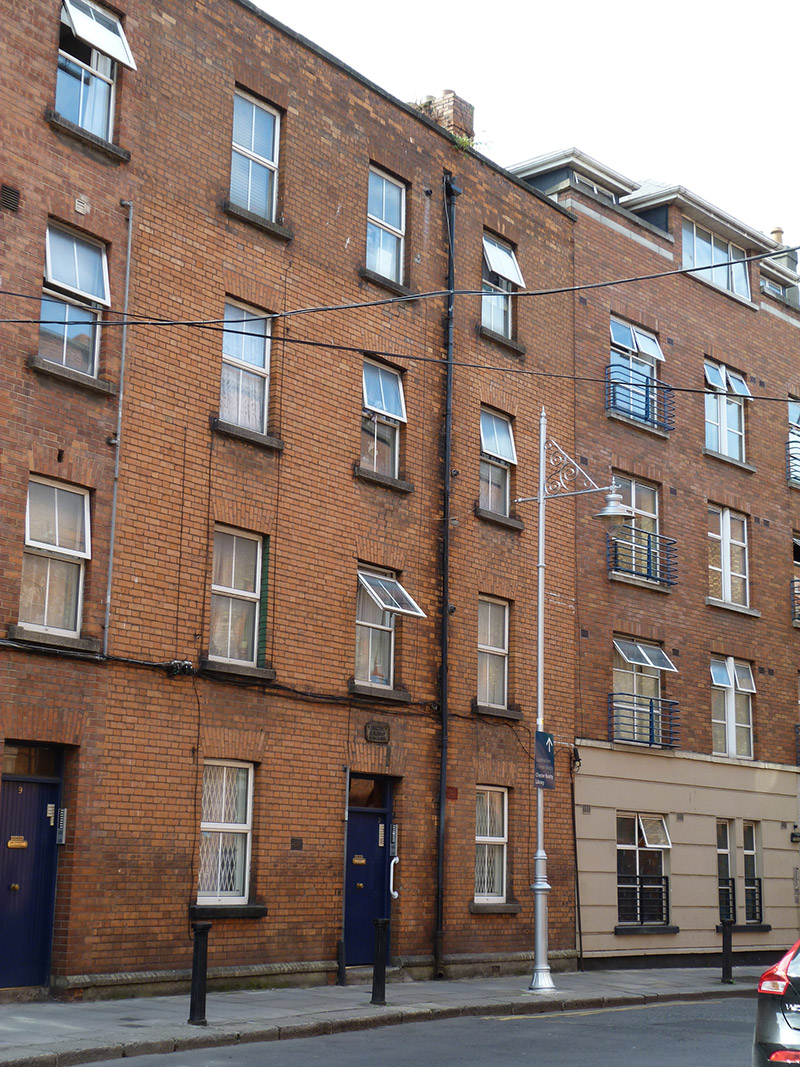 Bristol Buildingsapartment/flat (purpose-built) · 36 yd
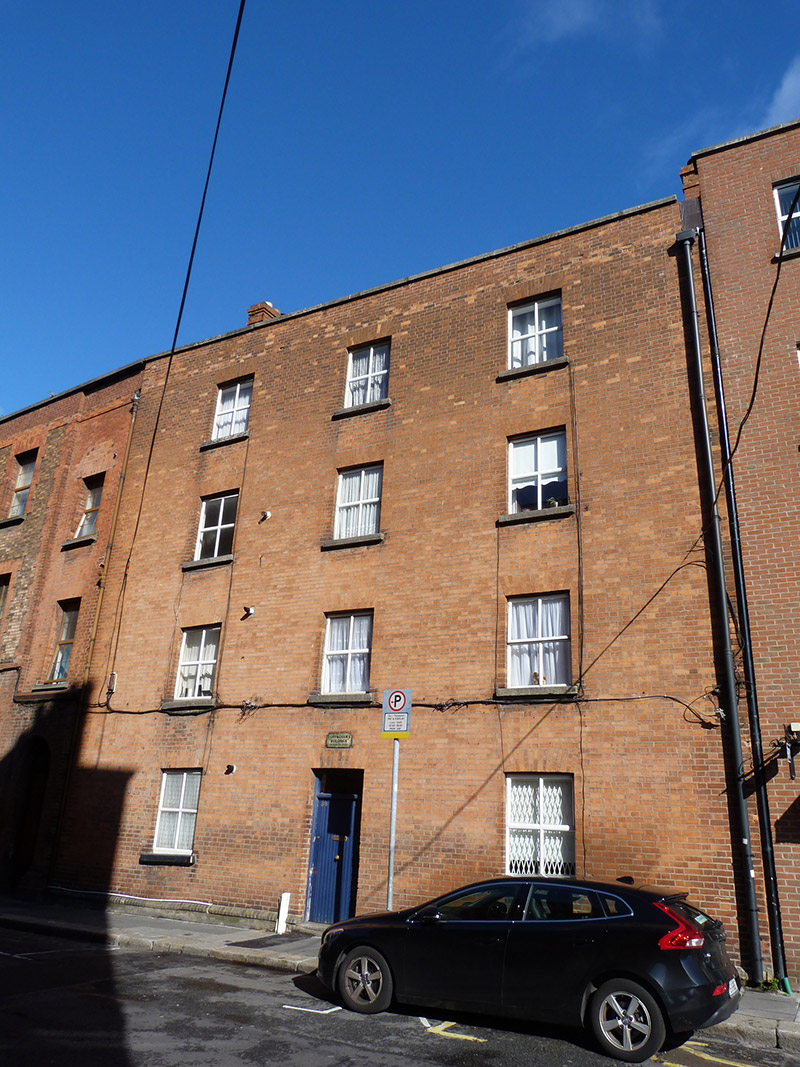 Conyngham’s Buildingsapartment/flat (purpose-built) · 41 yd
 Graveslab in Unknown TownlandGraveslab · 55 yd
 CastleCastle, Anglo-Norman masonry castle · 93 yd
 Newcomen BankVisitor information · 104 yd
 Dublin City HallHeritage attraction · 136 yd
 Veronica GuerinHeritage attraction · 138 yd
 Tourist Information CentreVisitor information · 189 yd
 Special Olympics MemorialMonument · 197 yd
 St. Michael's le Pale Church YardMemorial · 200 yd
 Bigleaf MapleBigleaf Maple · 881 yd
Other information
Photo: National Inventory of Architectural Heritage · Website use allowed for educational or private purposes with source credit