What is recorded here
Drumbane Castle stands as a circular sandstone tower on a hill summit in County Tipperary, reduced from four floors to a single vaulted chamber. Its lobby still holds a murder-hole above the doorway, while robbed walls and collapsed windows leave gaps where light now enters unchecked. The structure remains a stark reminder of how quickly height and defiance can be lost to time and taking.
Located on the summit of a hill overlooking a lower road to the W, in undulating hilly terrain in cut meadow. A circular tower house, surviving only up to first-floor level, composed of coursed, roughly cut blocks of sandstone with slight base-batter (H 1.6m high; Wth at base 0.2m). The external face at W has been badly robbed and the exterior of a garderobe chute at NE has been broken away. The main round-headed limestone doorway is at S, externally rebated and chamfered. Only the W jambs, with a yett-hole and drawbar-hole in the wall thickness survive. This doorway led into a lobby with a murder-hole overhead. A doorway to the W, with only one of N jambs surviving, gives access to mural stairs which have a stone-lintelled roof. The ground-floor chamber was probably also accessed from the lobby through an internal doorway which has collapsed. The ground floor has a square internal plan (dims. 5.8m x 4.45m) and is lit by three windows to W, NW and NE. The first floor, accessed from the mural stairs, had a wooden floor and is roofed by a pointed stone vault in good condition. Windows at NW and SW light this floor, the latter has collapsed leaving only the S side of the embrasure and a stone lintel. There has been fairly recent collapse at the SE side of the tower with masonry lying in a heap. According to the OS Letters (c. 1840) the tower survived up to fourth-floor level with a vaulted roof over the first and third floors. There were also twelve 'quadrangular' or flat-headed windows visible though none in perfect condition (O'Flanagan 1930, vol. 1, 186)
The above description is derived from 'The Archaeological Inventory of County Tipperary. Vol. 1 - North Tipperary' compiled by Jean Farrelly and Caimin O'Brien (Dublin: Stationery Office, 2002). In certain instances the entries have been revised and updated in the light of recent research.
Date of upload/revision: 22 September 2008
Drumbane Castle is a 16th-century tower house built by a local Gaelic noble family, likely the MacDonnells of Antrim, who controlled much of the surrounding area during the late medieval period. Its strategic hilltop location highlights its importance as a defensive and administrative center in a region marked by clan rivalries and English colonial expansion.
The monument record does not grant public access. Check the route and ask the landowner before entering private land.
- What survives
- Recorded monument
Places near here
 Drumbane CastleCastle · 3 yd
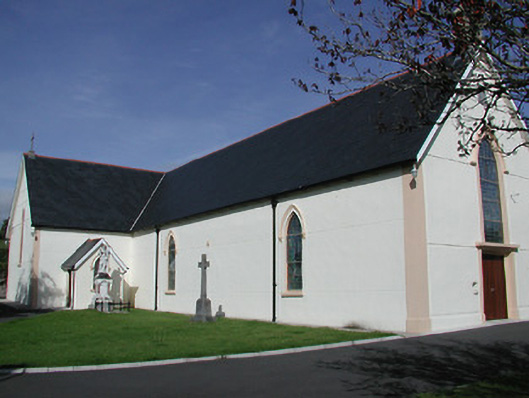 Saint Mary's Catholic Churchchurch/chapel · 230 yd
 Patrick Ryanhouse · 915 yd
 MoatCastle, motte · 1.3 mi
 Enclosure in RoskeenEnclosure · 1.7 mi
 TobernarrohyneeveHoly well · 1.8 mi
 Drum WoodWood · 2.2 mi
 KnockaneMountain / peak · 2.5 mi
 Pallas HillMountain / peak · 3.1 mi
 Cormackstown Heritage CentreMuseum · 4.1 mi
 Gortard WoodForest · 7.0 mi
 Drumbane Church (Moyaliff)church/chapel · 1212 yd