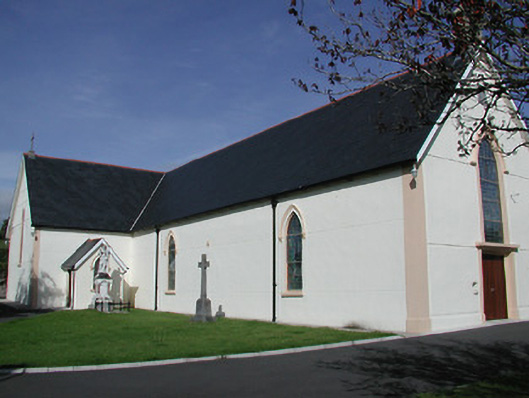
What is recorded here
Freestanding T-plan gable-fronted Catholic church, built c.1820 and rebuilt 1900, having two-bay side elevations to nave and projecting porches to transepts. Pitched artificial slate roof and rendered brick bellcote with cross finial to gable-front. Rendered walls with incised linework and with limestone plaque in entrance front. Pointed-arch window openings with hood-mouldings and stained-glass windows. Timber battened double-leaf door to front. Interior has timber galleries in transepts and over entrance end of nave, marble reredos and tongue and groove ceiling.
The Catholic Church in Drumbane was rebuilt in 1900 on the same site and to a similar plan form as an earlier church that was constructed c.1820. Although a simple building, the large stained-glass windows have artistic value. Furthermore, the site has been in continuous use for worship for almost two hundred years. Inscription reads: 'Erected about 1820. Rebuilt AD 1900. Rev. W. Corcoran PP.'
This does not grant access. Most recorded buildings are privately owned; view them only from public ground unless the owner allows entry.
Places near here
 Drumbane CastleCastle · 229 yd
 Patrick Ryanhouse · 762 yd
 Drumbane Church (Moyaliff)church/chapel · 1168 yd
 MoatCastle, motte · 1.3 mi
 Enclosure in RoskeenEnclosure · 1.8 mi
 TobernarrohyneeveHoly well · 1.8 mi
 Drum WoodWood · 2.1 mi
 KnockaneMountain / peak · 2.6 mi
 Clonoulty HillMountain / peak · 3.2 mi
 Cormackstown Heritage CentreMuseum · 4.0 mi
 Gortard WoodForest · 7.0 mi
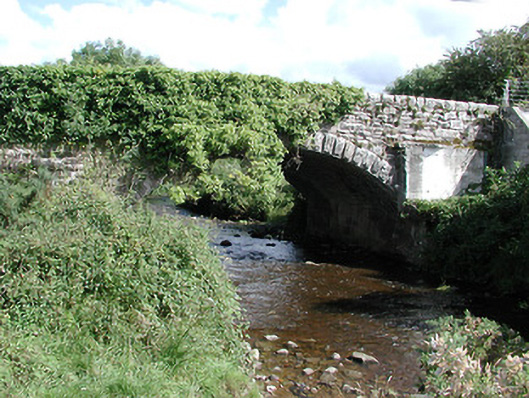 Mulgrave Bridgebridge · 1224 yd
Other information
Photo: National Inventory of Architectural Heritage · Website use allowed for educational or private purposes with source credit