DDiscover AloneMapAbout

Drumaweir House

House
Drumaweir House
Photo: National Inventory of Architectural Heritage · Report the wrong picture

This does not grant access. Most recorded buildings are privately owned; view them only from public ground unless the owner allows entry.

What do you know about this place?Tap to add a comment or ask a question

What you write will be public.

What is recorded here

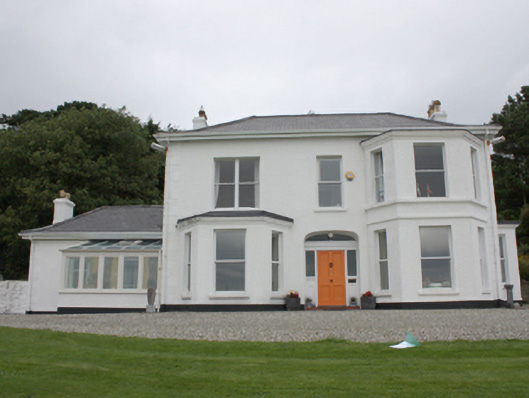
Detached four-bay two-storey house, built c. 1820 and extensively altered c. 1900, having two-storey canted bay window to the north-east end of the main elevation (south-east), single-bay canted bay window to the south-west side of the main elevation, single-storey and two-storey flat-roofed box bay windows to the…

Read the whole record
Detached four-bay two-storey house, built c. 1820 and extensively altered c. 1900, having two-storey canted bay window to the north-east end of the main elevation (south-east), single-bay canted bay window to the south-west side of the main elevation, single-storey and two-storey flat-roofed box bay windows to the north-east side elevation, single-storey wing attached to the south-west side elevation having modern glazed sunroom attached to the south-east elevation, and with modern single-storey garage\outbuilding attached to the rear (north-west). Hipped slate roof with overhanging sprocketed eaves, grey clayware ridge tiles, and with two roughcast rendered chimneystacks to rear pitch (north-west) having terracotta pots over. Moulded eaves cornices to canted and box bay windows. Roughcast rendered walls over smooth rendered plinth course, and with render block-and-start quoins to the corners. Plain stringcourses and sill courses to canted bay windows, moulded sill course to two-storey box bay window to the north-east elevation. Slate-hung wall at first floor level to the rear elevation (north-west). Square-headed window openings with smooth rendered reveals, stone sills, and with one-over-one pane timber sliding sash windows. Recessed depressed segmental-headed door opening to the centre of the main elevation (south-east) having smooth rendered reveal, replacement timber panelled door, sidelights over timber panelled stallrisers, and with plain overlight. Set well-back from road in extensive mature grounds overlooking Lough Foyle to the south, and to the south-west of Greencastle. Single-storey outbuildings to the west of site, single-storey boathouse to the south-west of site adjacent to Lough Foyle.
This attractive and well-maintained house, probably originally built during the early-to-mid nineteenth century but was later heavily altered and modified c. 1890, retains much of its early character and form. Its visual appeal and integrity is enhanced by the retention of salient fabric such as the timber sling sash windows. Its complex form with single-storey and two-storey box bay and canted bay windows help to create an interesting and varied composition. This bay projections are a feature of many substantial dwellings built by the middle-classes throughout Ireland around the turn of the nineteenth\twentieth century. Although substantially altered c. 1890, this building is one of the earliest private dwellings located along the coastline to either end of Greencastle, predating the period during the second half of the nineteenth century when Greencastle and neighbouring Moville were popular seaside resorts frequented by the middle classes of Derry. This house was probably the residence of an Anne Hart in 1857 (Griffith’s Valuation), and of a G. V Hart in 1881 and 1894 (Slater’s Directory). The house appears to have late been the residence of a Foster Nolan (d. 1927) in 1901 and 1911 (Census). Nolan was an architect and it may well have been responsible for the extensive alterations to the house. Occupying attractive mature grounds adjacent to Lough Foyle, Drumaweer House is one of a number of attractive seaside villas in the Moville and Greencastle areas, and is an addition to the built heritage of the local area. The simple outbuildings and boat house to site add to the setting and context.

From the Buildings of Ireland (National Inventory of Architectural Heritage) record 40810019

Places near here

Photo credits
  • National Inventory of Architectural Heritage
  • Kenneth Allen, Geograph · CC BY-SA 2.0
  • Maker not stated on source page, www.pinterest.com
  • Andreas F. Borchert, Wikimedia Commons · CC BY-SA 4.0
  • MoorsoP, Wikimedia Commons · CC BY-SA 4.0
  • Corinna Schleiffer, Wikimedia Commons · CC BY-SA 2.0
  • Richard Webb / Geograph Ireland, www.geograph.ie
  • Rossographer, Geograph · CC BY-SA 2.0
  • Patrick Mackie, Geograph · CC BY-SA 2.0
Portachappel HouseHouse · 224 yd

Explorer Tom House in Mountcharles has retained its timber sash windows and early timber panelled door despite some renovations.…

St. Finian Church of Ireland ChurchChurch/chapel · 600 yd

Explorer Tom St. Finian Church of Ireland Church has louvers on its tower that look like they’re breathing! Built c. 1782, I bet…

Mapped graveyardGraveyard · 621 yd

Explorer Tom A very stubborn bird has claimed this Mapped graveyard as its personal throne and won’t let anyone else near the…

Inishowen Maritime Museum and PlanetariumMuseum · 764 yd

Explorer Tom Greencastle keeps its maritime museum in an old coastguard station beside the harbour, which is a fair way of letting…

Inishowen Maritime MemorialMonument · 805 yd

Explorer Tom Inishowen Maritime Memorial has a bronze sphere beside Greencastle Harbour and plaques naming people lost at sea. About…

St. Mary's Catholic ChurchChurch/chapel · 1003 yd

Explorer Tom St. Mary's Catholic Church in Ballybrack replaced an older chapel and has a tower that acts as a local landmark. The…

Templemoyle Old ChurchChurch · 1231 yd

Explorer Tom Templemoyle Old Church is so densely overgrown with ivy that its walls actually bulge out. It looks less like a ruined…

GreencastleCastle · 1585 yd

Explorer Tom Greencastle's Northburgh Castle holds a stony position above Lough Foyle, as if it still intends to ask every passing…

Greencastle / Northburgh CastleCastle, Anglo-Norman masonry castle · 1588 yd

Explorer Tom Greencastle / Northburgh Castle was built by the Red Earl in 1305 to guard the shore, and it’s still standing tall on…

Carrick Field, Moville GAAGAA ground · 1.2 miMartello tower on magilligan point in Doaghs LowerMartello Tower on Magilligan Point · 1.4 mi

Explorer Tom Martello tower on magilligan point in Doaghs Lower is throwing a century-old tantrum. It claims to be a fortress but…

CrockaulinMountain / peak · 1.7 mi

Explorer Tom Crockaulin offers a lonely triangulation pillar that stares down at Greencastle from a dizzying height. I reckon that…

More historic places in County Donegal · All of County Donegal

Add to this placeAdd a picture Add a detailed tip Add a story

Explore the map1,095,414 places to discover

Next place · or swipePortachappel House