
More pictures of this place


What is recorded here
The ordinary view hides the useful part of the story. Martello tower, built 1804-6, on a circular plan with tapered profile, having machicolation supported by brackets over former entrance door.ROOF: Corbelled stone with stone coping to parapet.
Martello tower, built 1804-6, on a circular plan with tapered profile, having machicolation supported by brackets over former entrance door.ROOF: Corbelled stone with stone coping to parapet. WALLS: Lime render over limestone rubble. OPENINGS: Square headed former entrance door opening with limestone rubble reveals and soffit; door no longer remains.
Martello tower, built 1804-6, on a circular plan with tapered profile, having machicolation supported by brackets over former entrance door.ROOF: Corbelled stone with stone coping to parapet.
The story behind this place
Martello tower, built 1804-6, on a circular plan with tapered profile, having machicolation supported by brackets over former entrance door.ROOF: Corbelled stone with stone coping to parapet.
This does not grant access. Most recorded buildings are privately owned; view them only from public ground unless the owner allows entry.
Places near here
 Martello TowerMartello tower · 1 yd
 Ring-ditch in DrumanaghRing-ditch · 61 yd
 harbour/dock/portharbour/dock/port · 681 yd
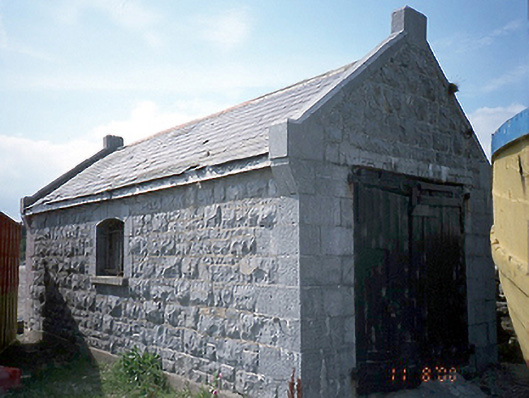 boathouseboathouse · 779 yd
 IndicatedCastle, tower house · 1178 yd
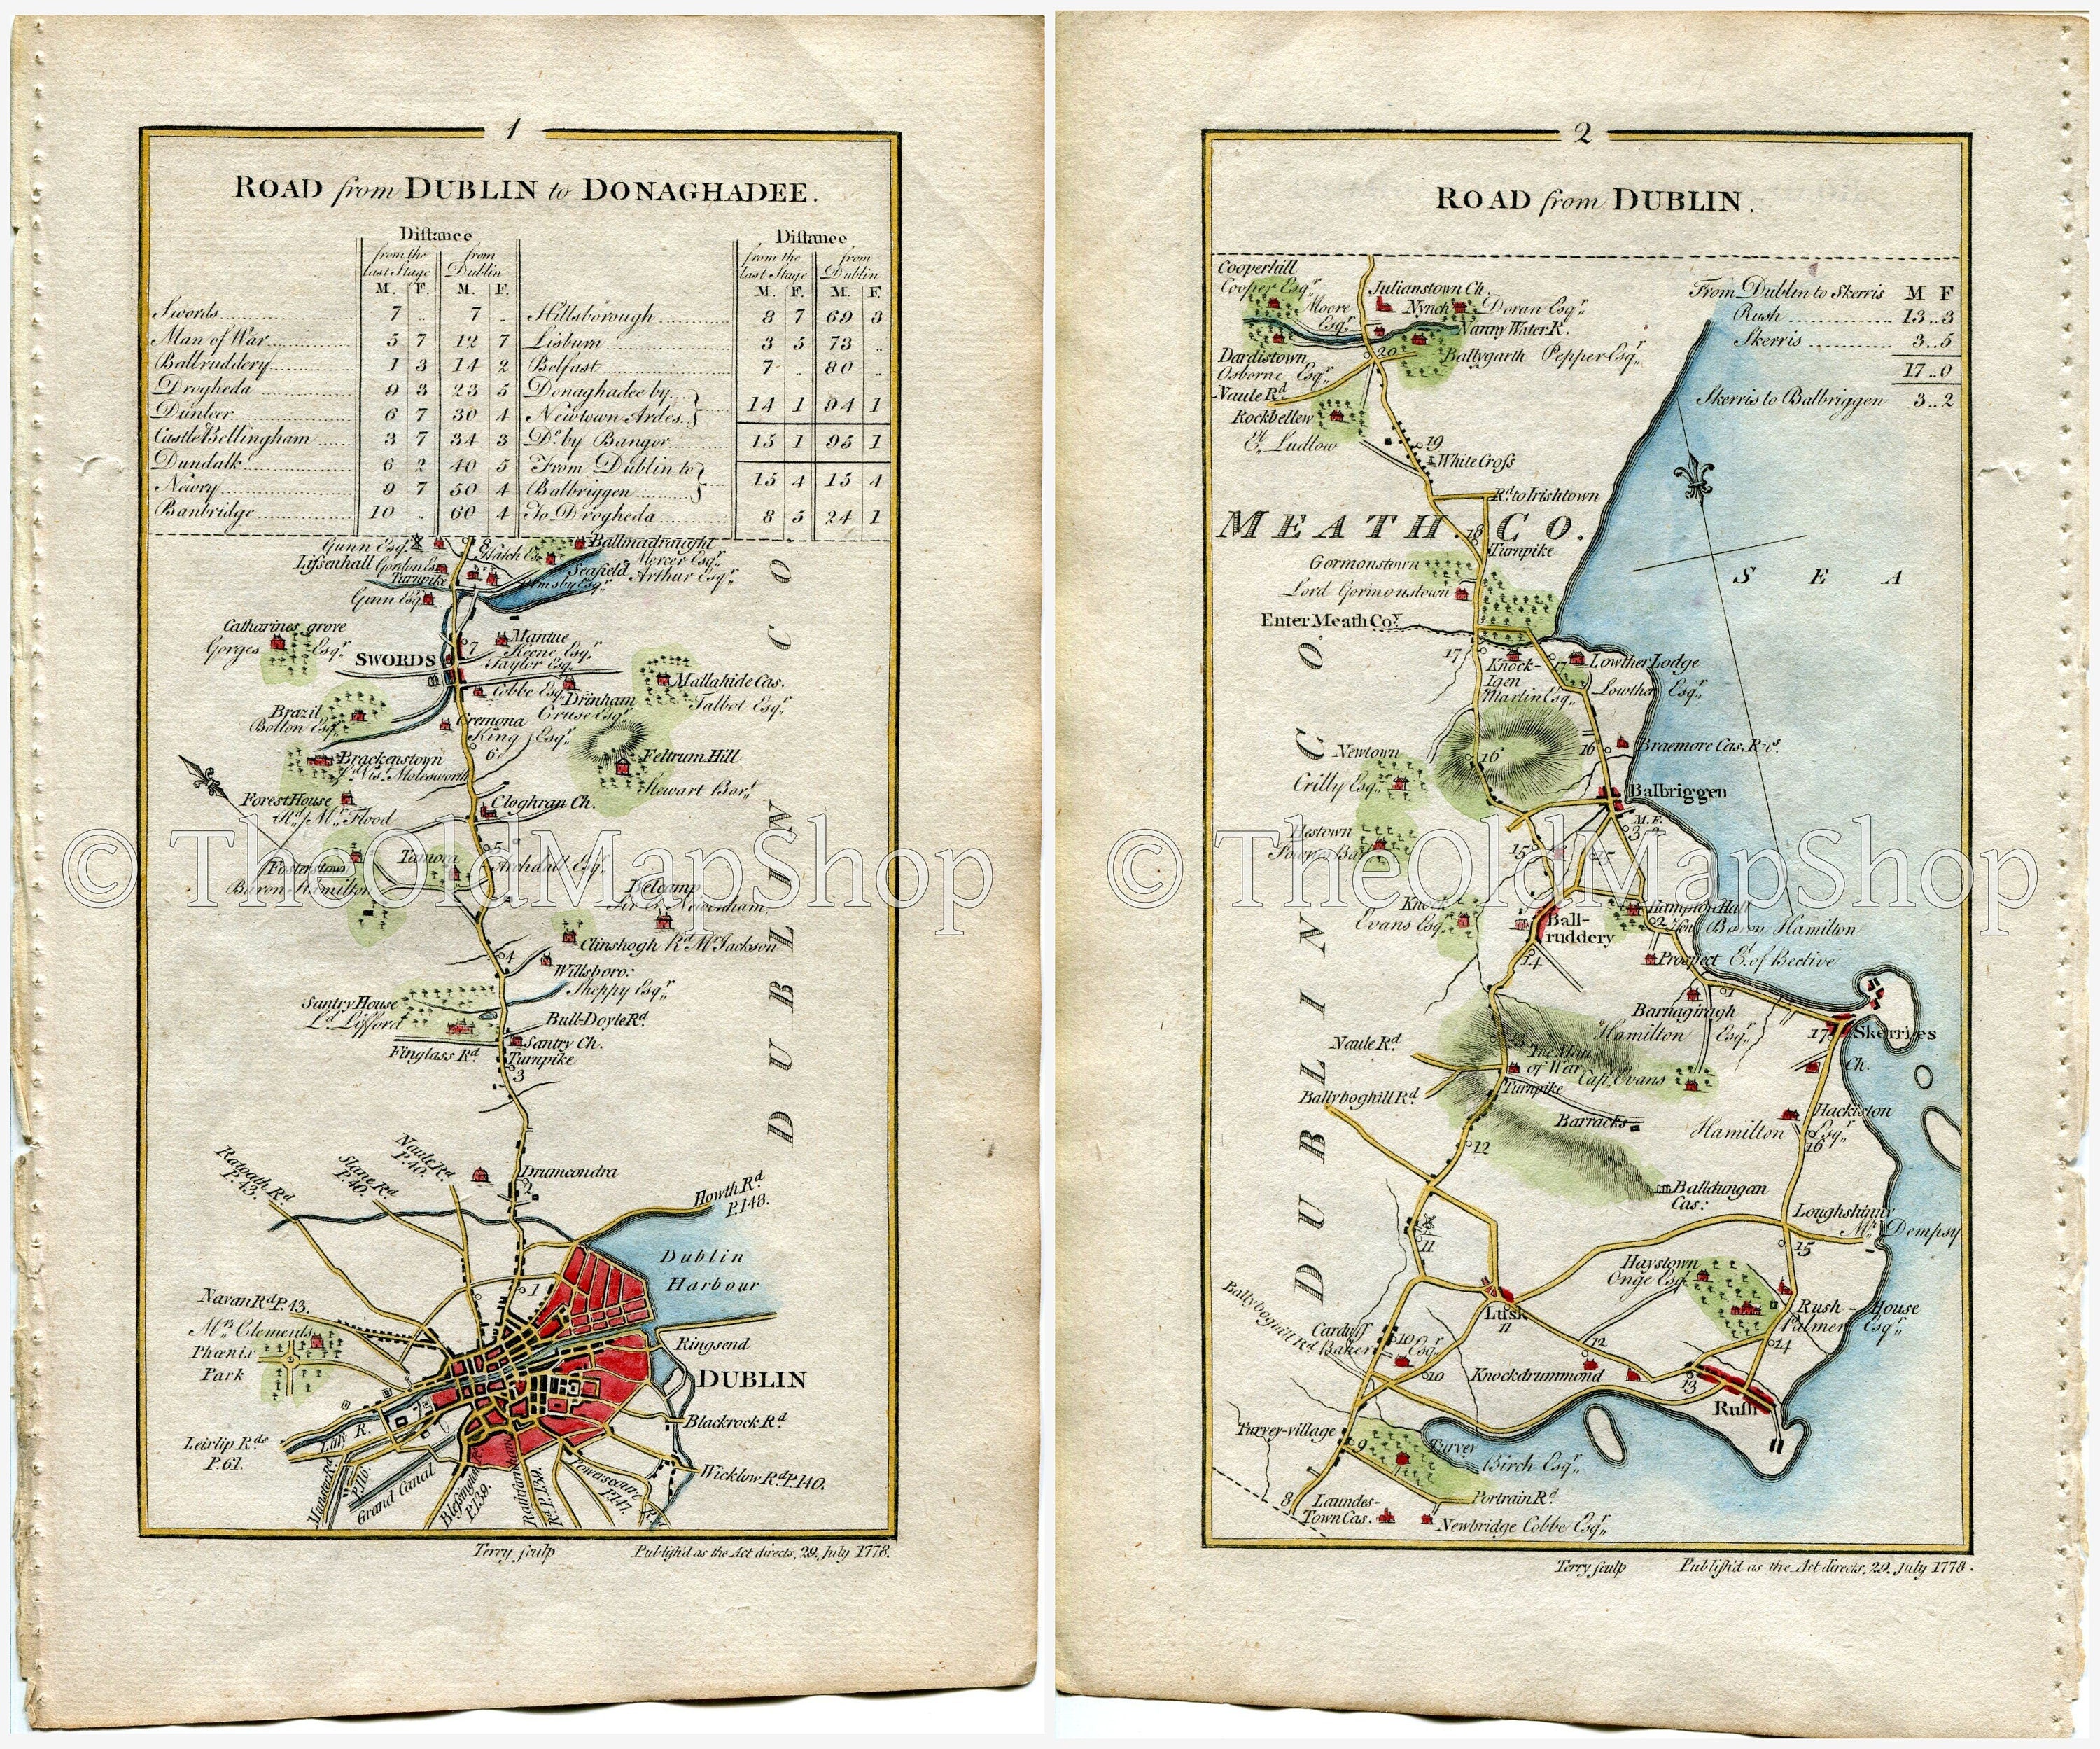 LoughshinnyVisitor information · 1.0 mi
 The MillbankVisitor information · 1.7 mi
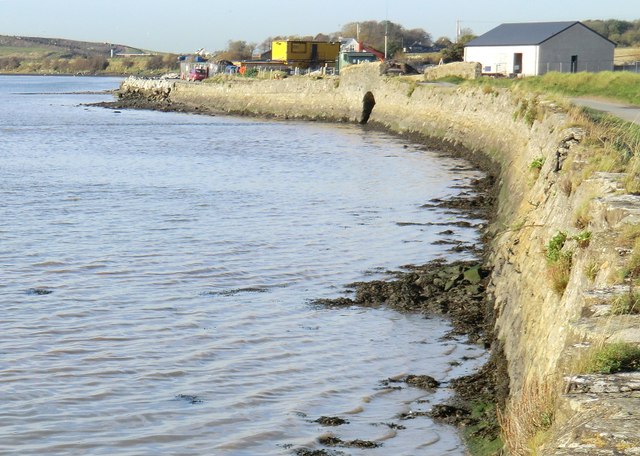 Rush South BeachBeach / strand · 2.2 mi
 Castle (in ruins)Castle, Anglo-Norman masonry castle · 2.3 mi
 Flat cemetery in BalcunninFlat cemetery · 3.4 mi
 Joe’s BridgeMemorial · 3.6 mi
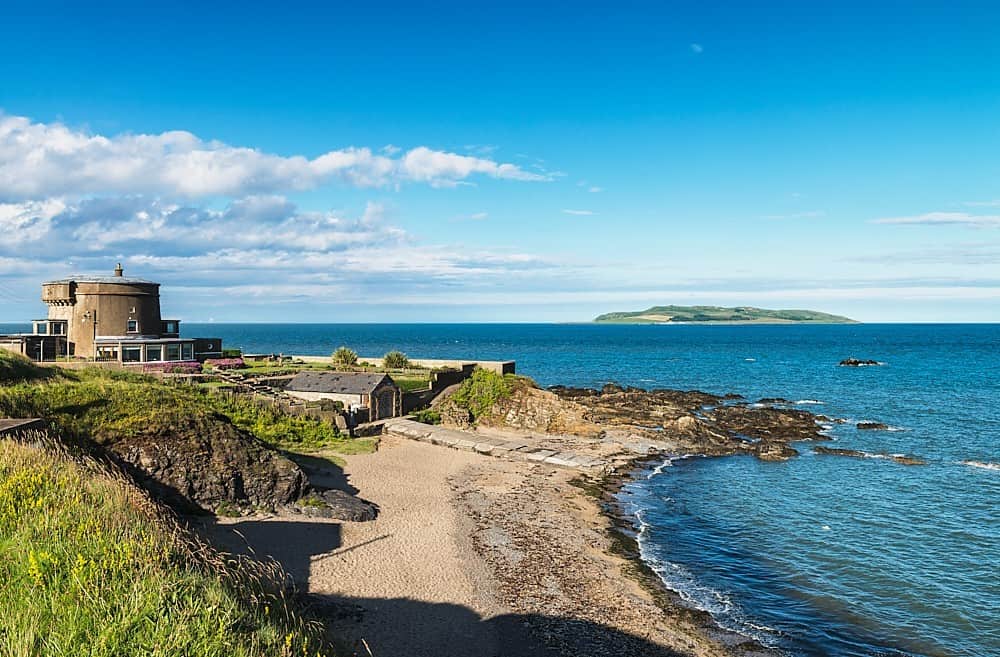 Tower Bay BeachBeach / strand · 3.6 mi
Other information
Photo: Jonjobaker · CC BY-SA 4.0