
More pictures of this place


What is recorded here
The ordinary view hides the useful part of the story. Pitched slate roof, rendered chimneystack and timber bargeboards with oversailing eaves with timber eaves brackets.
Detached two-bay two-storey signal box, built c.1885 at Dromod Railway Station. Pitched slate roof, rendered chimneystack and timber bargeboards with oversailing eaves with timber eaves brackets. Cast-iron rainwater goods. Squared stone walls to ground floor with cut stone string course. Timber cladding to first floor. Timber casement and replacement uPVC windows with stone sills. Battened timber door with stone lintel to south elevation. Signboard to track side. Red brick shed to south.
Pitched slate roof, rendered chimneystack and timber bargeboards with oversailing eaves with timber eaves brackets.
This signal box, situated next to the railway line, was built as part of the Drumod railway complex. It is typical of signal boxes erected during the nineteenth century and remains in good condition. The varied finishes, such as the stone and timber-clad walls, add textural and technical interest to the building.
The story behind this place
Pitched slate roof, rendered chimneystack and timber bargeboards with oversailing eaves with timber eaves brackets.
This does not grant access. Most recorded buildings are privately owned; view them only from public ground unless the owner allows entry.
Places near here
 Cavan & Leitrim RailwayMuseum · 67 yd
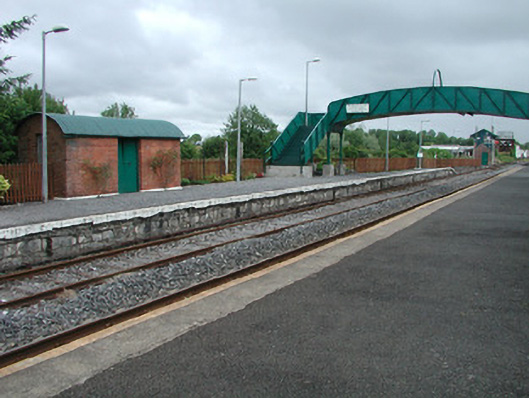 Dromod Railway Stationplatform · 105 yd
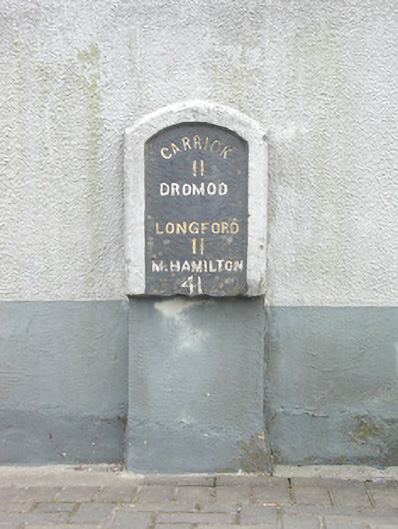 milestone/milepostmilestone/milepost · 356 yd
 Inchmurrin or Rabbit IslandIslet · 1.0 mi
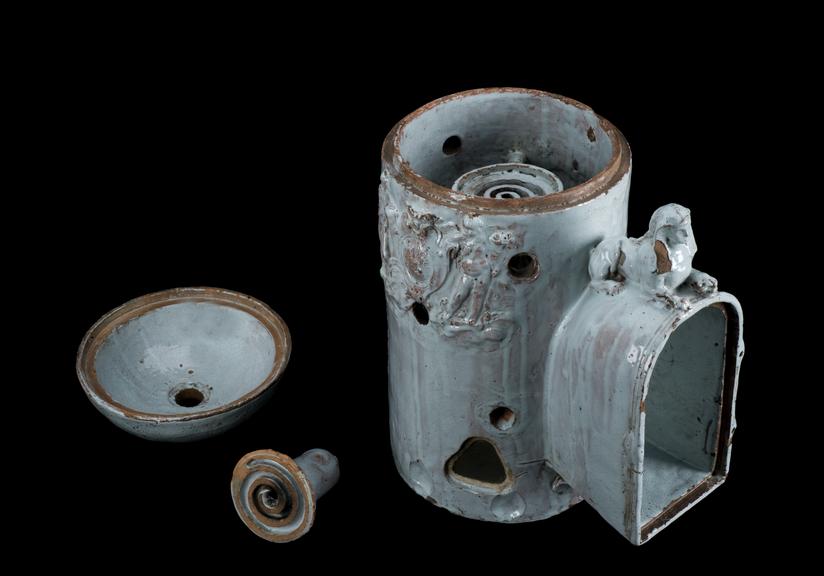 LiscromaunFairy fort / earthen ringfort · 1.1 mi
 Otter IslandIslet · 1.2 mi
 Holy well in Cashel (mohill By.)Holy well · 1.3 mi
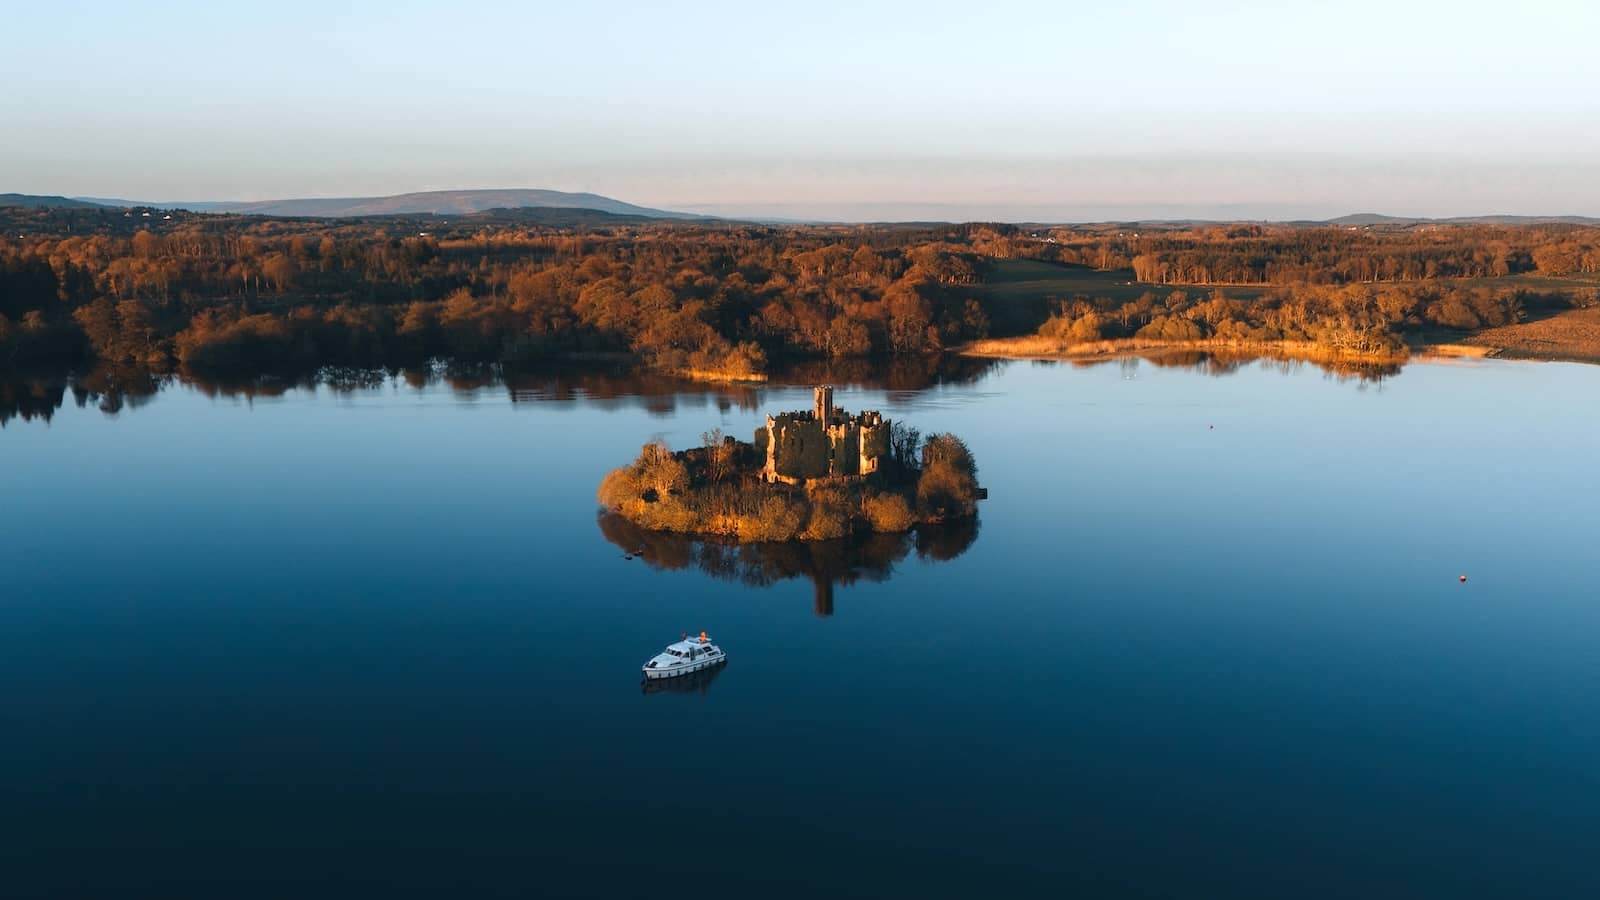 Coarse IslandForest · 2.9 mi
 CastleCastle, tower house · 3.5 mi
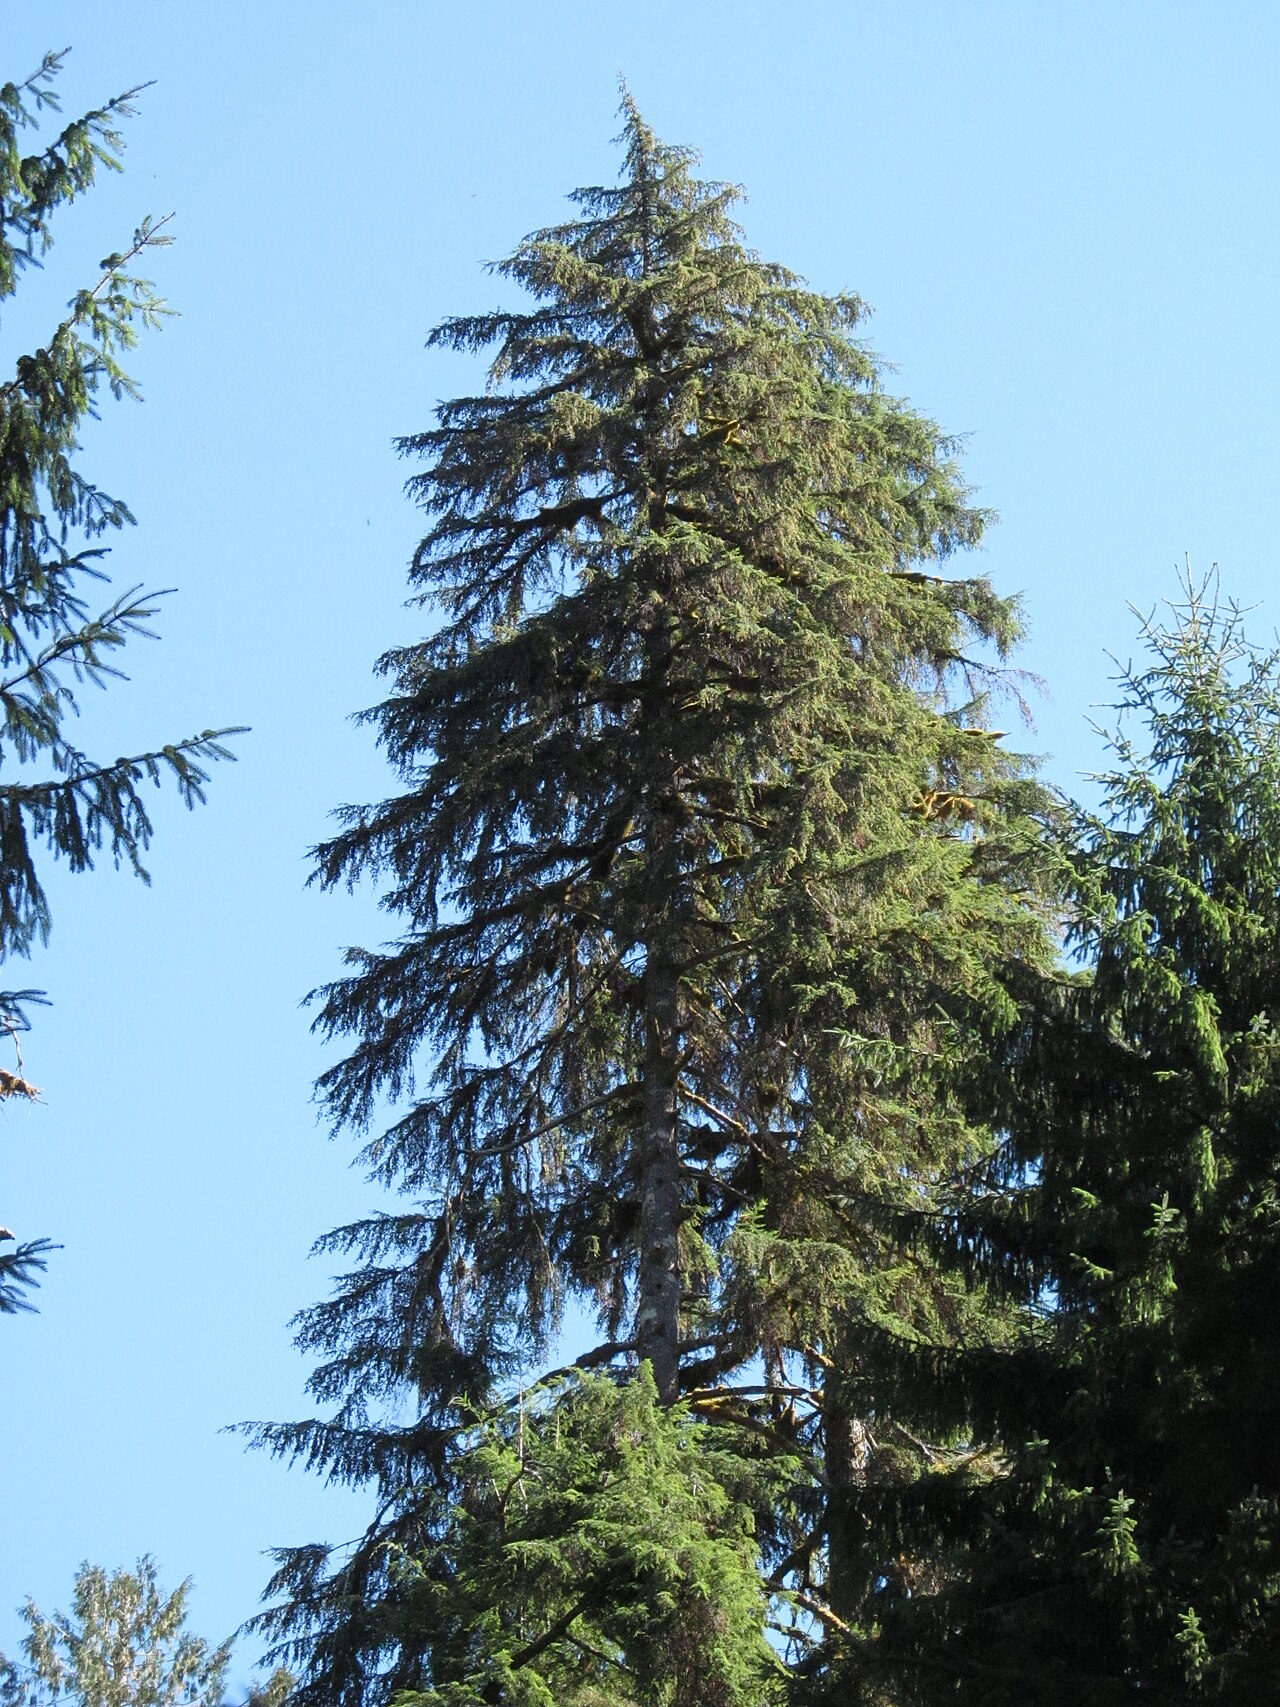 Western HemlockWestern Hemlock · 3.6 mi
 OratoryCastle, tower house · 3.8 mi
 Turlough O'Carolan MonumentHeritage attraction · 4.8 mi
Other information
Photo: Gareth James · CC BY-SA 2.0