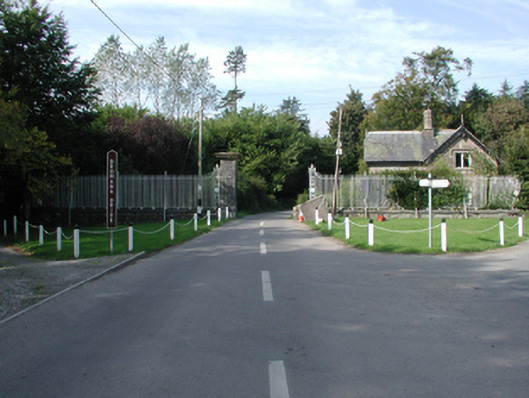
What is recorded here
Detached single-bay single-storey gate lodge with half-dormer attic, extant 1874, on a shallow T-shaped plan centred on single-bay full-height gabled projecting breakfront. Now disused. Pitched slate roof on a shallow T-shaped plan centred on pitched (gabled) slate roof (breakfront), pressed or rolled iron ridges, paired rendered red brick Running bond octagonal chimney stacks on cushion course on rendered base having stringcourses below corbelled stepped capping, quatrefoil-perforated timber bargeboards to gables on timber purlins with timber finials to apexes, and cast-iron rainwater goods on quatrefoil-perforated timber eaves boards retaining cast-iron downpipes. Rendered, ruled and lined walls. Square-headed window openings in bipartite arrangement with cut-limestone sills, timber mullions, and concealed dressings with hood mouldings framing four-over-four (ground floor) or four-over-two (half-dormer attic) timber sash windows. Set back from line of road at entrance to grounds of Dromana House.
A gate lodge illustrating the continued development or "improvement" of the Dromana House estate by Henry Villiers-Stuart (1803-74) with the architectural value of the composition confirmed by such attributes as the compact plan form; the diminishing in scale of the openings on each floor producing a graduated visual impression with those openings showing pretty bipartite glazing patterns; and the perforated timber work embellishing the roof. A prolonged period of unoccupancy notwithstanding, the form and massing survive intact together with substantial quantities of the original fabric: however, the piecemeal introduction of replacement fittings to the openings has not had a beneficial impact on the character or integrity of a gate lodge forming part of a self-contained group alongside an adjacent gateway (see 22819028) with the resulting ensemble making a pleasing visual statement in an estate village street scene.
This does not grant access. Most recorded buildings are privately owned; view them only from public ground unless the owner allows entry.
Places near here
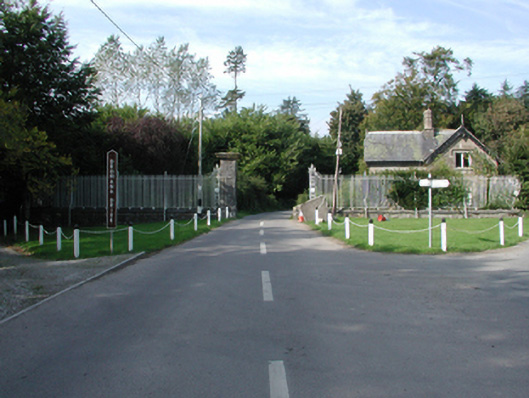 Dromana Housegates/railings/walls · 18 yd
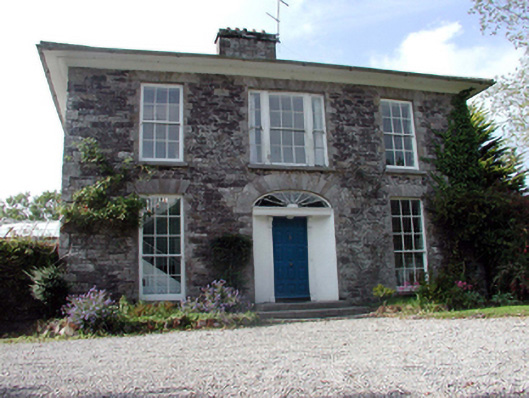 Villierstown Houserectory/glebe/vicarage/curate's house · 61 yd
 CastleCastle, tower house · 910 yd
 Dromona HillMountain / peak · 1429 yd
 Tobar a TuraisHoly well · 1.0 mi
 Ogham StonesOgham stone · 1.1 mi
 (Site of) CastleCastle, tower house · 1.3 mi
 Dromore WoodWood · 1.7 mi
 Bishopstown WoodForest · 3.6 mi
 Lady Louisa's WalkWalking route · 4.7 mi
 Ambrose Power MemorialMemorial · 4.7 mi
 LismoreMemorial · 4.9 mi
Other information
Photo: National Inventory of Architectural Heritage · Website use allowed for educational or private purposes with source credit