
What is recorded here
Remains of detached three-bay two-storey gate lodge, dated 1870, on a symmetrical plan including freestanding single-bay three-stage turret on an octagonal plan. Demolished, 1968, producing present composition. Roof not visible behind parapet. Margined rock faced ashlar walls on submerged plinth with crow stepped battlemented parapet on corbels. Lancet window openings below cruciform balistraria with margined rock faced cut-sandstone block-and-start surrounds framing remains timber fittings having Y-tracery glazing bars. Set back from line of road at entrance to grounds of Drishane Castle with boundary wall to perimeter having cut-sandstone battlemented coping.
An eye-catching turret surviving as an interesting relic of a guardhouse-like gate lodge erected by Henry Aubrey Beaumont Wallis (1861-1926) at the entrance on to the grounds of the Drishane Castle estate.
This does not grant access. Most recorded buildings are privately owned; view them only from public ground unless the owner allows entry.
Places near here
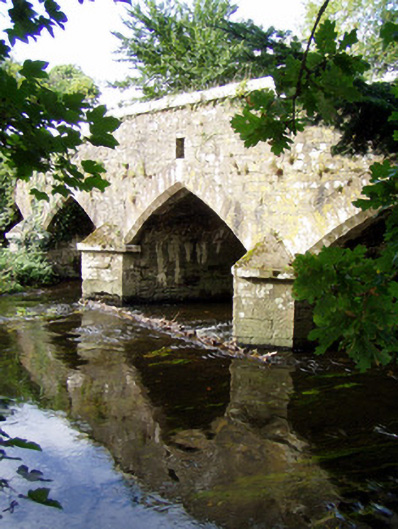 Wallis's Bridgebridge · 56 yd
 Castle and TurretCastle, tower house · 334 yd
 Grave YardGraveyard · 422 yd
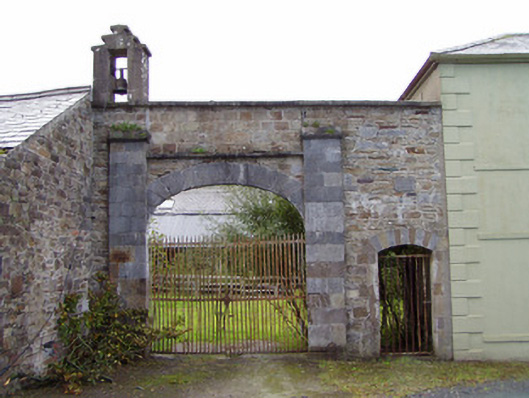 Drishane Castlefarmyard complex · 458 yd
 Dromsicane Castle (in Ruins)Bawn · 1531 yd
 Millstreet Tourist InformationVisitor information · 1.6 mi
 St. Patrick's ChurchVisitor information · 1.6 mi
 Millstreet Museum & Tourist Information CentreMuseum · 1.6 mi
 RowanRowan · 2.4 mi
 Rathcool WoodWood · 2.8 mi
 Claragh MountainMountain / peak · 2.9 mi
Other information
Photo: National Inventory of Architectural Heritage · Website use allowed for educational or private purposes with source credit