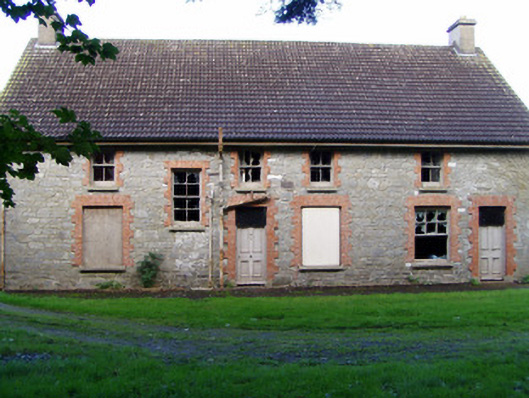
What is recorded here
Detached six-bay two-storey creamery, c.1900, having three-bay gable elevations, and single-storey extension to rear. Adapted to use as school but now disused. Pitched replacement tile roof, with rendered chimneystacks and having carved timber truss projecting from west gable. Pitched slate roof with rendered chimneystack to extension. Snecked coursed limestone walls. Concrete block walls to extension. Square-headed window and door openings with brick surrounds, windows having limestone sills and two-over-two, three-over-three, four-over-four and six-over-six pane timber sliding sash windows and doorways to front elevation and east gable, having timber panelled doors and limestone plinths.
This building retains many interesting features and materials such as the sash windows and decorative timber work. The juxtaposition of brick against limestone walls adds chromatic interest to the façade. The building was built as a creamery but was adapted in 1909 as a knitting school by the Sisters of the Infant Jesus.
This does not grant access. Most recorded buildings are privately owned; view them only from public ground unless the owner allows entry.
Places near here
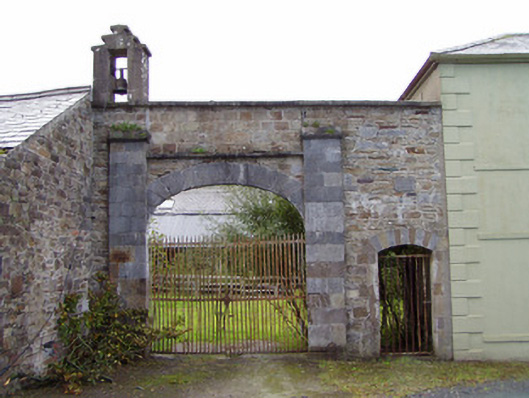 Drishane Castlefarmyard complex · 182 yd
 Castle and TurretCastle, tower house · 209 yd
 Grave YardGraveyard · 494 yd
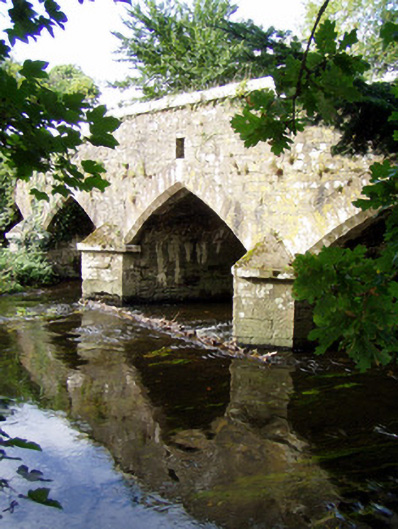 Wallis's Bridgebridge · 509 yd
 Dromsicane Castle (in Ruins)Bawn · 1499 yd
 Millstreet Tourist InformationVisitor information · 1.3 mi
 St. Patrick's ChurchVisitor information · 1.3 mi
 Millstreet Museum & Tourist Information CentreMuseum · 1.3 mi
 RowanRowan · 2.1 mi
 Claragh MountainMountain / peak · 2.6 mi
 Rathcool WoodWood · 3.1 mi
Other information
Photo: National Inventory of Architectural Heritage · Website use allowed for educational or private purposes with source credit