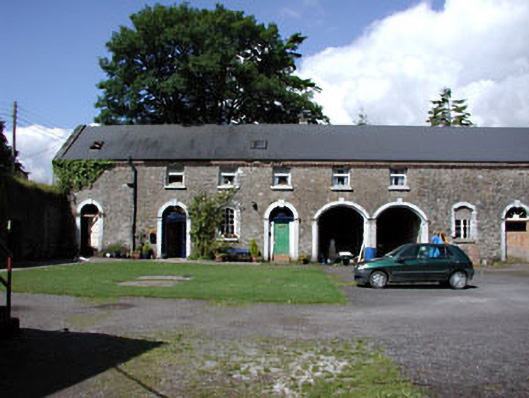
What is recorded here
Ranges of former stables set around a central courtyard, comprising of range to the west c.1745, range to the north c.1850 and range to the east c.1870. Pitched slate roofs. Stone walls with dressings to the openings. Timber sash windows with stone sills. Related outbuildings and remains of former walled garden to the site.
These three ranges of former stables and outbuildings were built at various times, which is apparent form their design and detailing. The retention of many original features and materials makes a significant contribution to the architectural heritage significance of the group. The related outbuildings to the site and the remains of the former walled garden enhance the setting of these buildings. These outbuildings form part of an interesting group with Drewstown House and entrance gates.
This does not grant access. Most recorded buildings are privately owned; view them only from public ground unless the owner allows entry.
Places near here
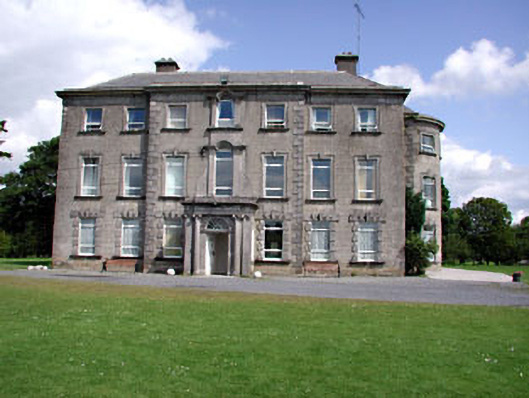 Drewstown Housecountry house · 82 yd
 Growney's WoodForest · 172 yd
 Lake WoodWood · 227 yd
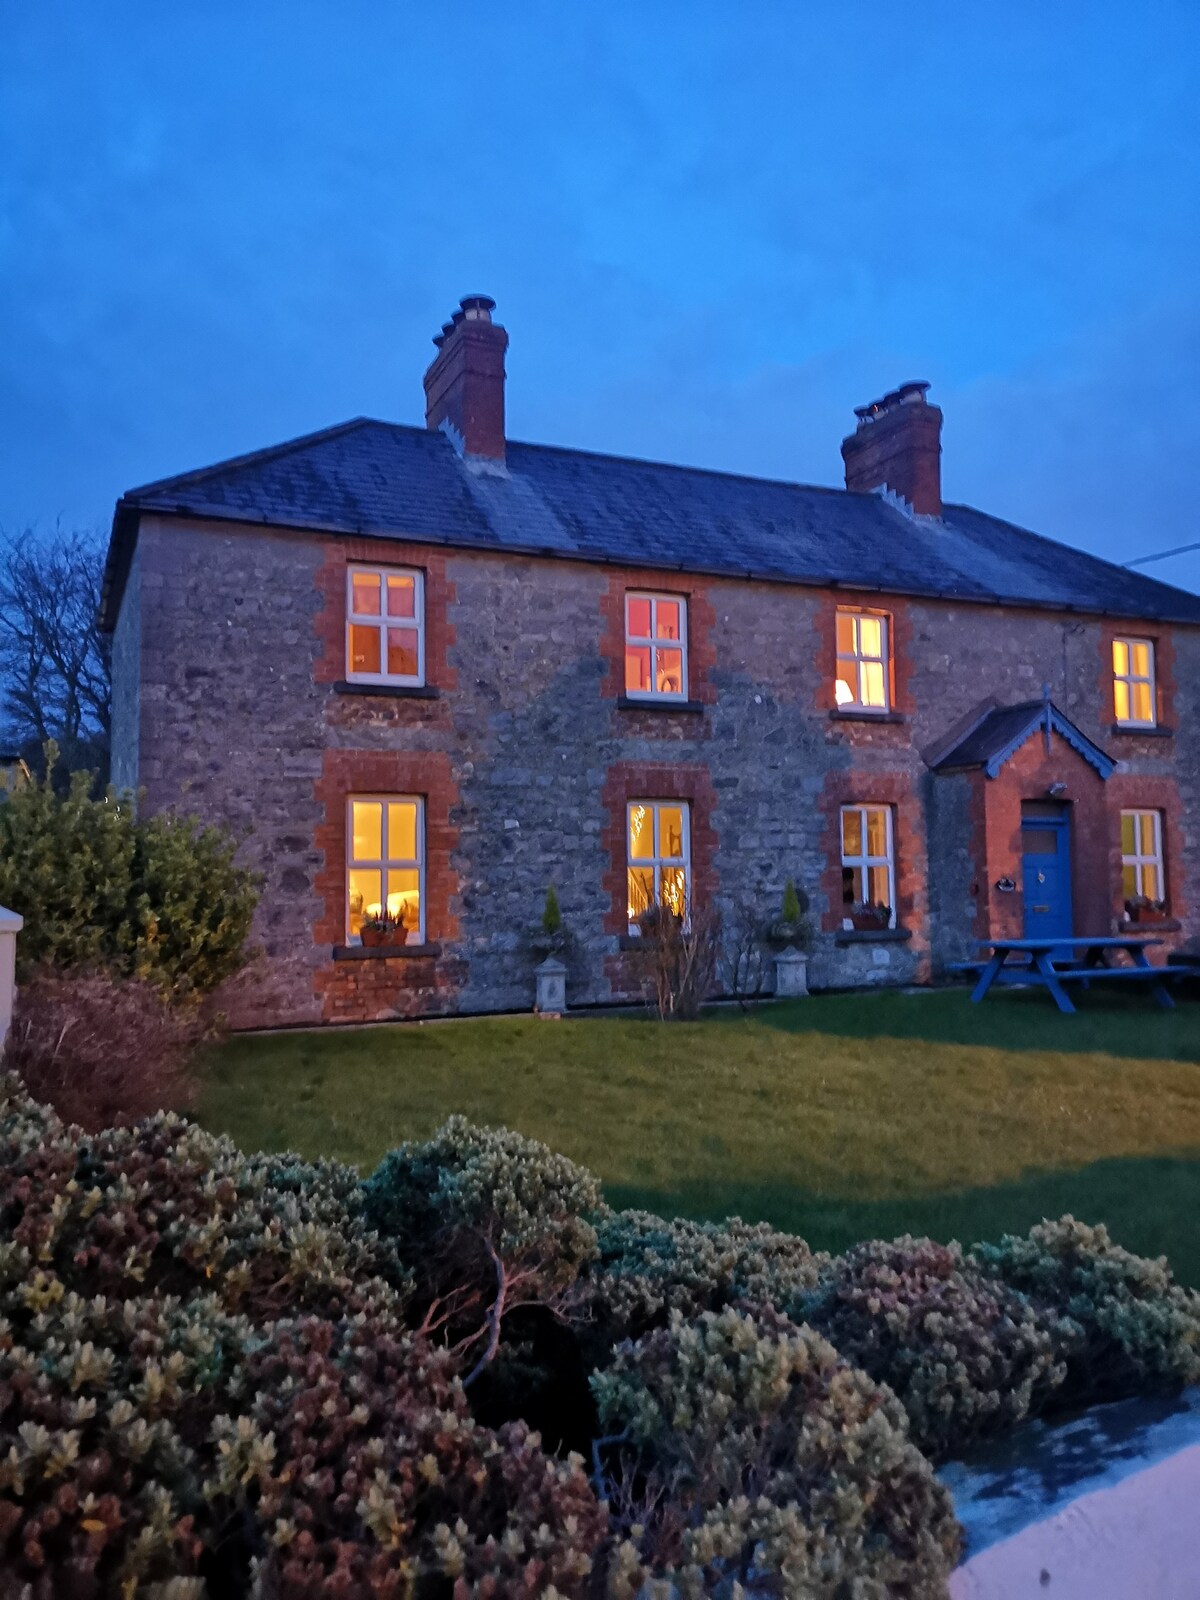 Drewstown LittleMountain / peak · 650 yd
 IndicatedEnclosure · 1381 yd
 CastleCastle, motte · 1.2 mi
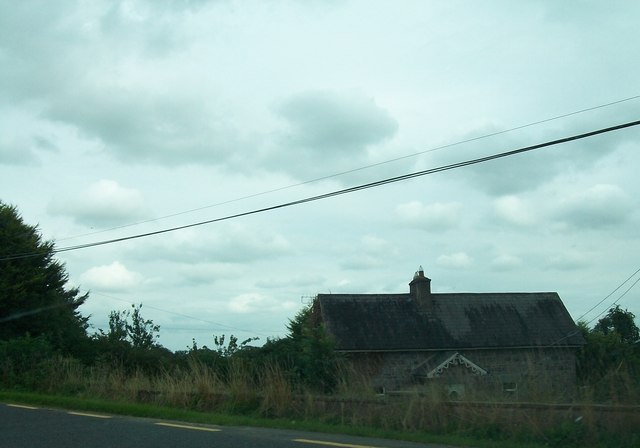 Laurence Lodgeworker's house · 1.3 mi
 St. Margaret's Church Girley (C of I) site ofArchaeological place · 1.3 mi
 CloncatMountain / peak · 1.3 mi
 BoglandMemorial · 1.5 mi
 Causey FarmHeritage attraction · 1.5 mi
 FarmaphobiaHeritage attraction · 1.5 mi
Other information
Photo: National Inventory of Architectural Heritage · Website use allowed for educational or private purposes with source credit