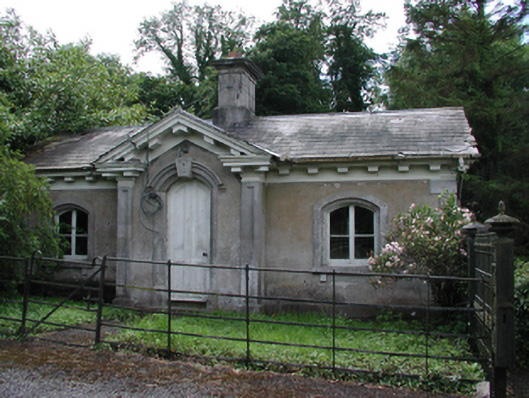
What is recorded here
Detached three-bay single-storey gate lodge, built c.1830, with gabled central porch. Pitched slate roofs with ashlar limestone chimneystack and eaves dentils. Rendered walls. Timber panelled door set in carved limestone doorcase, flanked by carved limestone pilasters supporting pediment above. Timber casement windows set in segmental arched openings with ashlar limestone dressings. Cast-iron piers, railings and gates to site.
This gate lodge is of apparent architectural design and detailing, and makes a notable contribution to the surrounding landscape. The building is articulated by fine architectural detailing, such as the pediment porch, carved stone doorcase and ashlar limestone dressings. The lodge forms part of an interesting group with Dowth Hall and stables.
This does not grant access. Most recorded buildings are privately owned; view them only from public ground unless the owner allows entry.
Places near here
 Dowth CastleCastle, tower house · 306 yd
 Church (in Ruins)Church · 362 yd
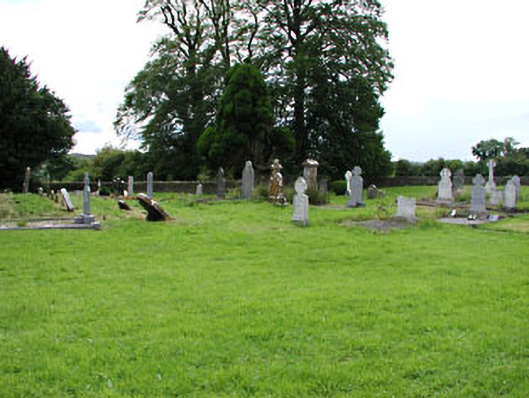 Netterville Manorgraveyard/cemetery · 369 yd
 St. Bernards WellHoly well · 462 yd
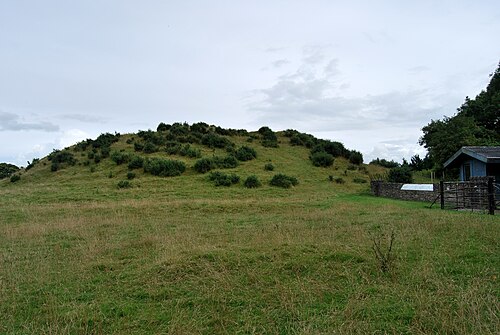 DowthNeolithic passage tomb · 491 yd
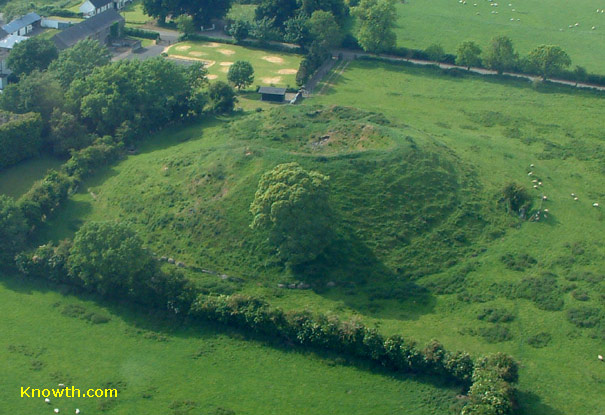 Concentric enclosure in DowthConcentric enclosure · 793 yd
 Glenmore ForestWood · 1407 yd
 Proudfootstown CastleCastle, unclassified · 1419 yd
 Brú na Bóinne Visitor Centre AccessHeritage attraction · 1425 yd
 Brú na Bóinne Visitors CentreVisitor information · 1566 yd
 European YewEuropean Yew · 1.4 mi
 Battle of the BoyneMajor battlefield · 1.5 mi
Other information
Photo: National Inventory of Architectural Heritage · Website use allowed for educational or private purposes with source credit