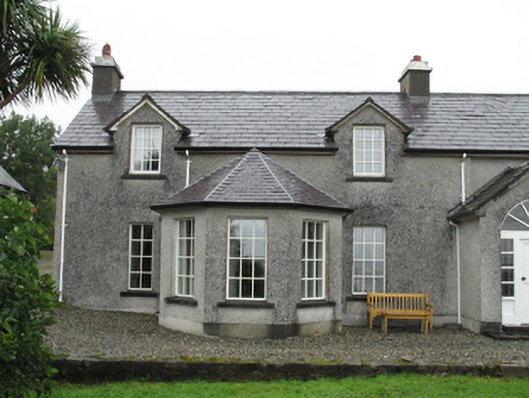
What is recorded here
Detached three-bay single-storey house with dormers, built 1790, extended to south-east by further two-bay section and by further slightly higher single-bay part with two-storey canted-bay windows, former having gabled porch, and extensions to rear. Pitched slate roof with rendered chimneystacks and replacement uPVC rainwater goods. Roughcast rendered walls with plinth. Square-headed window openings with replacement uPVC windows. L-plan outbuildings to north.
Despite renovations, the original style of this house has been preserved in the south-west and north-west elevations. Retained features include dormers and the original form and plan. Having associations with the nearby Cashel House, both houses built by Captain Hazell, this house is an important element in the associated complex of architecturally significant buildings in the locality.
This does not grant access. Most recorded buildings are privately owned; view them only from public ground unless the owner allows entry.
Places near here
 boathouseboathouse · 179 yd
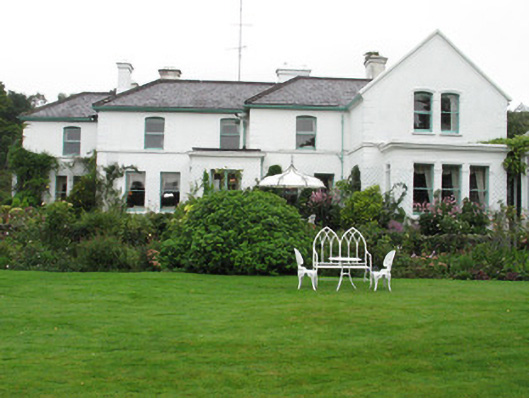 Cashel Househouse · 550 yd
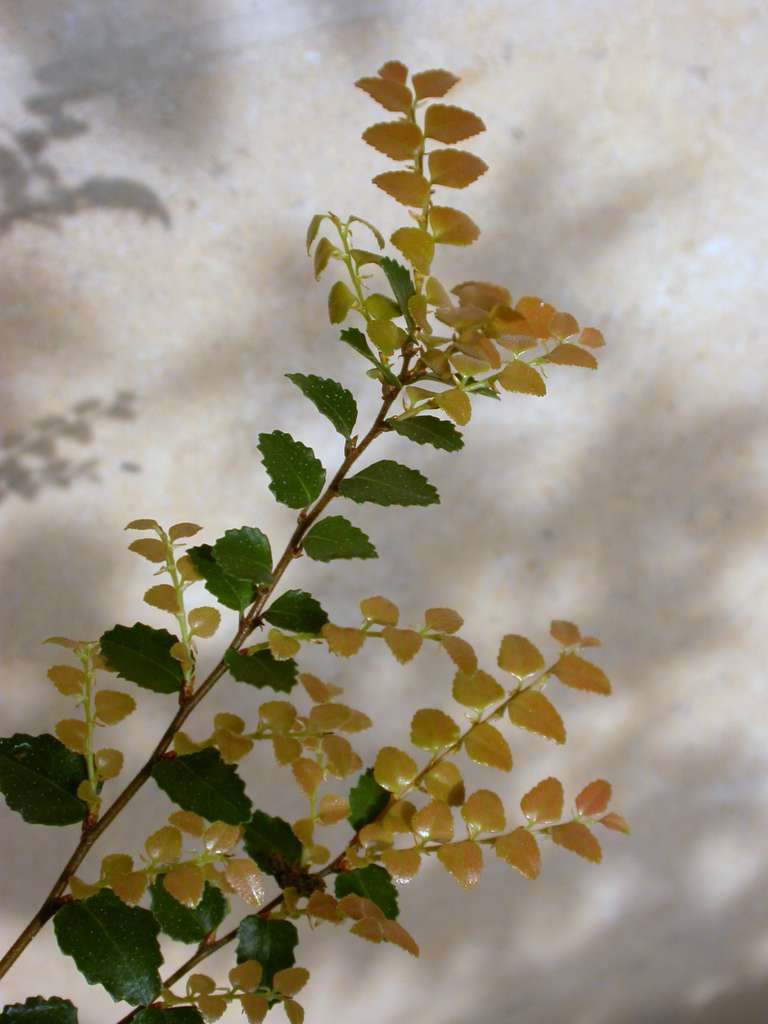 Myrtle beechMyrtle beech · 659 yd
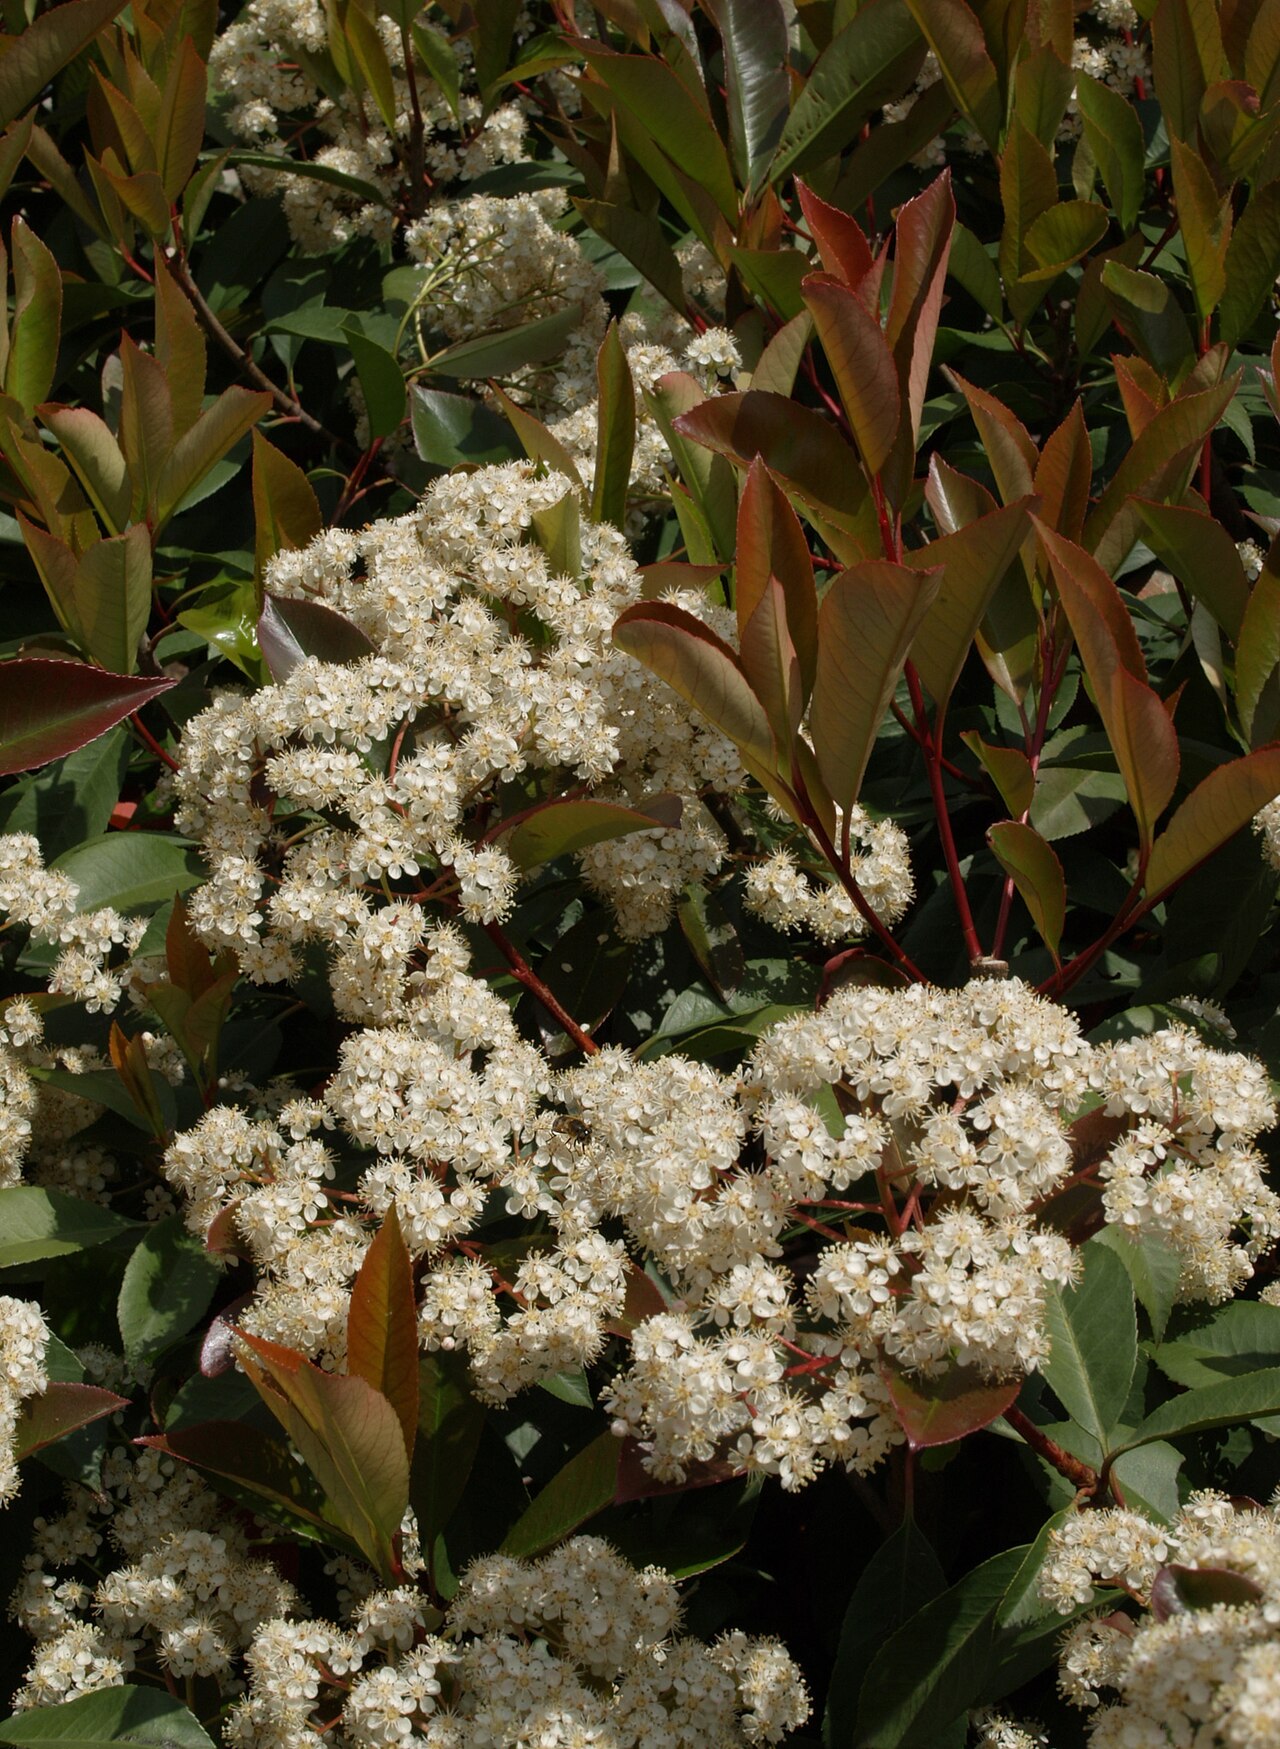 Chinese photiniaChinese photinia · 670 yd
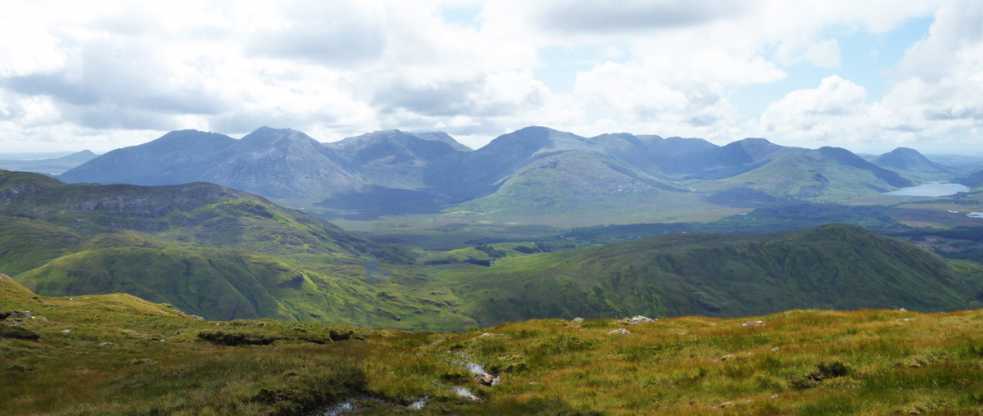
 Cashel HillMountain / peak · 1514 yd
 Mass-rock in Cashel (ballynahinch By.)Mass-rock · 1520 yd
 Cashel FortEnclosure · 1591 yd
 Oileán CruachnaiteIslet · 1.5 mi
 An tOileán Gorm ThuaidhIslet · 1.7 mi
 Lettershinna HillMountain / peak · 2.4 mi
 Roundstone Bay & Island ToursHeritage attraction · 4.5 mi
 Alexander NimmoMemorial · 4.5 mi
Other information
Photo: National Inventory of Architectural Heritage · Website use allowed for educational or private purposes with source credit