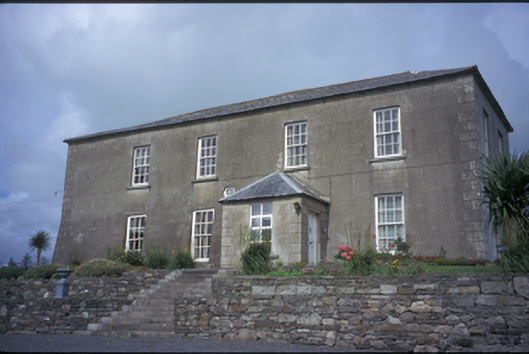
What is recorded here
Detached L-plan four-bay two-storey house, built c. 1800, with three-bay two-storey return, projecting porch and set on a raised platform. Incorporating fabric of earlier tower house, built c.1500. Hipped slate roof with rendered chimneystack to rear. Lined-and-ruled rendered walls with base batter and articulated quoins. Timber sliding sash windows. Timber panelled door and replacement uPVC window to porch. Oculus between floors. Timber shutters to interior. Detached four-bay single-storey outbuilding. Cast-iron piers with cast-iron gates and railings.
This does not grant access. Most recorded buildings are privately owned; view them only from public ground unless the owner allows entry.
Places near here
 CaherFairy fort / earthen ringfort · 823 yd
 Enclosure in DoonnagurrogeEnclosure · 873 yd
 St Senan's WellSpring · 1337 yd
 St Senans ChapelChurch · 1418 yd
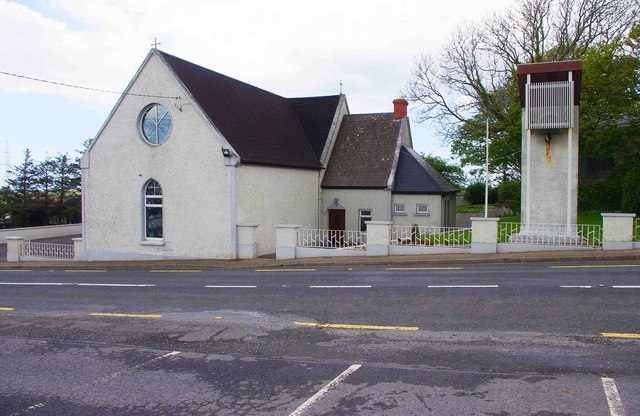 Saint Imy's Catholic Churchchurch/chapel · 1464 yd
 Ballymacrinan BayBay · 2.2 mi
 Labasheeda Fort (19th Century)Castle · 3.0 mi
 Clonderalaw BayBay · 3.1 mi
 Vandeleur Walled GardenHeritage attraction · 3.3 mi
 Crag WoodWood · 3.4 mi
 The Museum of Irish Rural LifeMuseum · 3.9 mi
 St. Senan's WellSpring · 4.2 mi
Other information
Photo: National Inventory of Architectural Heritage · Website use allowed for educational or private purposes with source credit