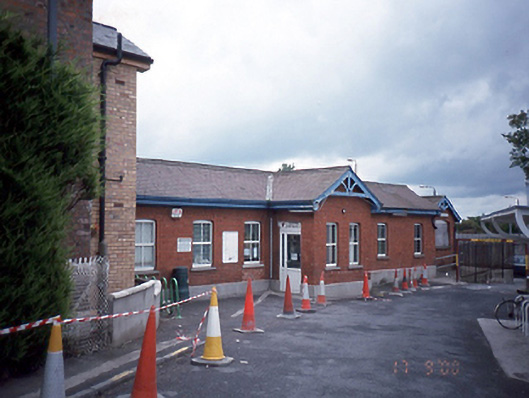
What is recorded here
Detached eight-bay single-storey red brick railway station, c.1860, with central gable-fronted projecting porch. Single-bay single-storey red brick public convenience to north. Single-storey outbuildings on east platform. Cast-iron pedestrian bridge spans railway tracks.ROOF: Double pitched slate roof with concrete ridge tiles, tall brick stack with a terracotta pot; cast-iron rainwater goods; carved timber barge boards to porch. WALLS: Hard red brick, English garden wall bond with a cement rendered plinth. OPENINGS: Segmental headed windows with brick reveals & soffits; granite cills and uPVC windows; square headed door and uPVC door; timber panelled door with glazed overlight to rear. INTERIOR:Remodelled, c.1995.
This does not grant access. Most recorded buildings are privately owned; view them only from public ground unless the owner allows entry.
Places near here
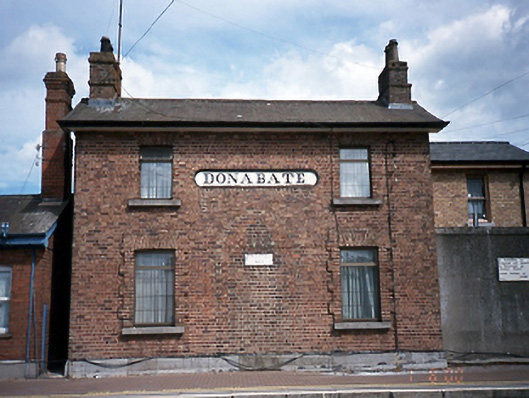 Donabate Railway Stationstation master's house · 18 yd
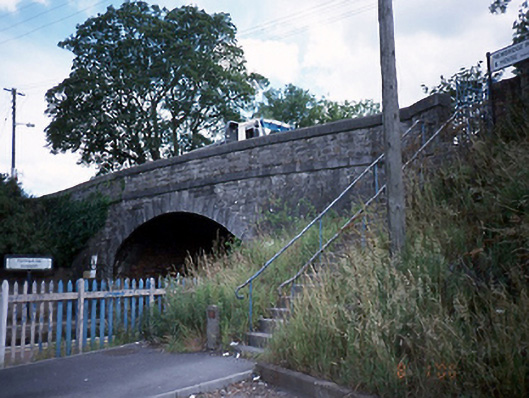 bridgebridge · 45 yd
 Enclosure in BeaverstownEnclosure · 114 yd
 ExcavationExcavation, miscellaneous · 159 yd
 TowerCastle, tower house · 213 yd
 The Red HouseMemorial · 298 yd
 Old Post OfficeMemorial · 345 yd
 Newbridge House and DemesneHeritage attraction · 1170 yd
 Tourist InformationVisitor information · 1338 yd
 The Birds of Rogerstown EstuaryVisitor information · 1.1 mi
 Turvey HouseCastle, tower house · 1.1 mi
 Reilly's HillWood · 1.1 mi
Other information
Photo: National Inventory of Architectural Heritage · Website use allowed for educational or private purposes with source credit