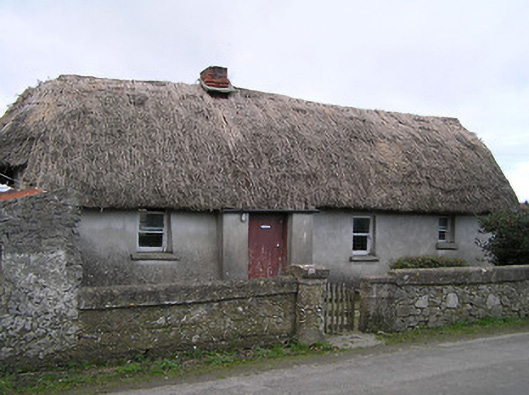
What is recorded here
Detached four-bay single-storey lobby entry thatched farmhouse, dated 1868, on a rectangular plan with single-bay single-storey windbreak. Disused, 2004. Hipped thatch roof with exposed wire stretchers to degraded ridge having exposed wire scallops, red brick Running bond dwarf chimney stack, and blind stretchers to eaves having blind scallops. Cement rendered battered walls with cement rendered battered buttress (south). Square-headed door opening with concealed dressings framing timber boarded door. Square-headed window openings with concrete sills, and concealed dressings framing one-over-one timber sash windows having part exposed sash boxes. Set back from line of road.
A farmhouse identified as an integral component of the vernacular heritage of the environs of Callan by such attributes as the rectilinear plan form showing a characteristic windbreak; the construction in "daub" or mud suggested not only by an entry in the "House and Building Return" Form of the National Census (1901; 1911) but also by a pronounced stabilising buttress; the disproportionate bias of solid to void in the massing; and the high pitched roof showing a thatch finish. A prolonged period of neglect notwithstanding, the form and massing survive intact together with substantial quantities of the original fabric, thus upholding the character of a farmhouse making a pleasing visual statement in a rural street scene.
This does not grant access. Most recorded buildings are privately owned; view them only from public ground unless the owner allows entry.
Places near here
 CastleCastle, ringwork · 588 yd
 Enclosure in Tullamaine (flood)Enclosure · 1445 yd
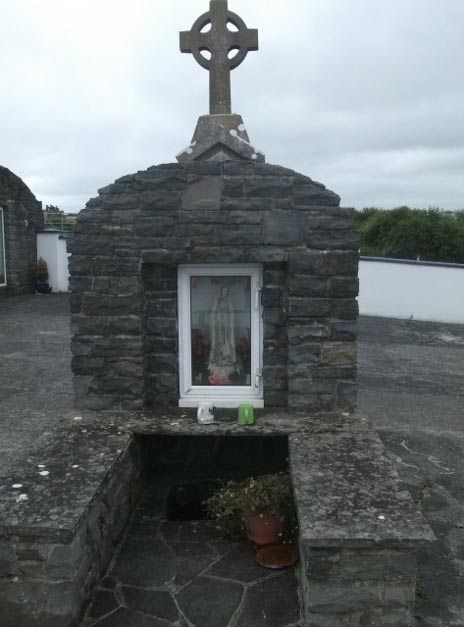 Holy WellHoly well · 1603 yd
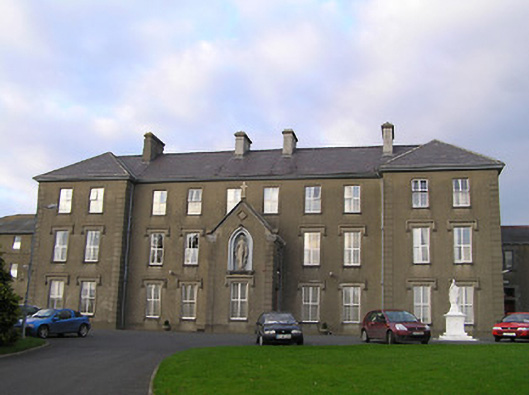 Saint Mary's Convent of Mercyconvent/nunnery · 1683 yd
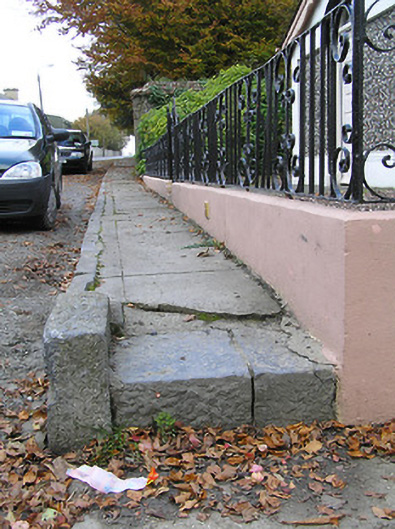 cobbles/flags/paving/kerbingcobbles/flags/paving/kerbing · 1754 yd
 Edmund Rice Heritage CentreMuseum · 1.0 mi
 Margaret RyanMemorial · 1.0 mi
 Stop 7: Callan's Augustinian FriaryVisitor information · 1.1 mi
 The MotteVisitor information · 1.1 mi
 West CourtCastle, unclassified · 1.1 mi
 Humphrey O'SullivanMemorial · 1.2 mi
 Pedunculate OakPedunculate Oak · 1.3 mi
Other information
Photo: National Inventory of Architectural Heritage · Website use allowed for educational or private purposes with source credit