What is recorded here
Dervotstown Castle is the surviving NE angle tower of a larger tower house, still standing three storeys high on a low grassland rise in County Westmeath. The 1655-9 Down Survey map showed it in repair with small cabbins beside it, belonging to Barnaby Hill, an Irish papist. The main chamber is gone, but the angle tower keeps its off-centre doorway, upper windows and corner projections, reminding the eye that a bigger house once stood around it.
The terrier of the 1655-9 Down Survey map of Killua parish recorded that 'In Dervotstowne there is a Castle in repaire and some small cabbins' (NLI MS 723-4). A tower house type castle with tall chimneystack belonging to Barnaby Hill, an Irish papist is depicted on the Down Survey map of Killua parish. On the Down Survey map of Delvin barony the castle is depicted as a tower house type structure with small angle tower.
Situated on a low natural rise in grassland with good views in all directions. Only the NE angle tower (int. dims. 2.56m x 2.57m) of a tower house survives intact. Present remains consist of a rectangular tower (ext. dims. 5.7m NW-SE; 3.8m NE-SW; wall T 1.2m; max. H c. 10m) built of undressed limestone and surviving three storeys high. The tower was entered through a doorway (Wth 1.37m) located off centre to E in S wall gave access to the ground floor of the angle tower. A broken out doorway at E end of N wall gave access to main chamber of castle now destroyed. The ground floor was lit by a window ope in W end of S wall, no visible window opes in W, N and E walls of angle tower. There are a number of rectangular window opes in the upper floors two over the S doorway & two above the other in the N wall. There is a small rectangular ope with internal splay in the SE wall and a small niche in the NE wall on the ground floor. There are two doorways, one above the other in the upper floors over the NW doorway. Slight external projections at the N & W corners suggest that this was part of a larger structure, and was attached to the NE corner of a tower house.
Compiled by: Frank Coyne and Caimin O'Brien
Date of upload: 16 May 2017
Dervotstown Castle was a tower house built in the late medieval period, likely by a local Gaelic or Anglo-Irish lord for defensive purposes. It is remembered as one of the few recorded structures in Dervotstown during the 17th century, noted in the Down Survey as being in repair.
This remains an important historical record, but the official description says the monument is no longer visible or has been destroyed. The monument record does not grant public access. Check the route and ask the landowner before entering private land.
- What survives
- No visible remains or recorded as destroyed
Places near here
 Dervotstown CastleCastle · 1 yd
 OutlinedFairy fort / earthen ringfort · 418 yd
 Bawn in Heathstown (delvin By.)Bawn · 1150 yd
 Enclosure in Heathstown (delvin By.)Enclosure · 1154 yd
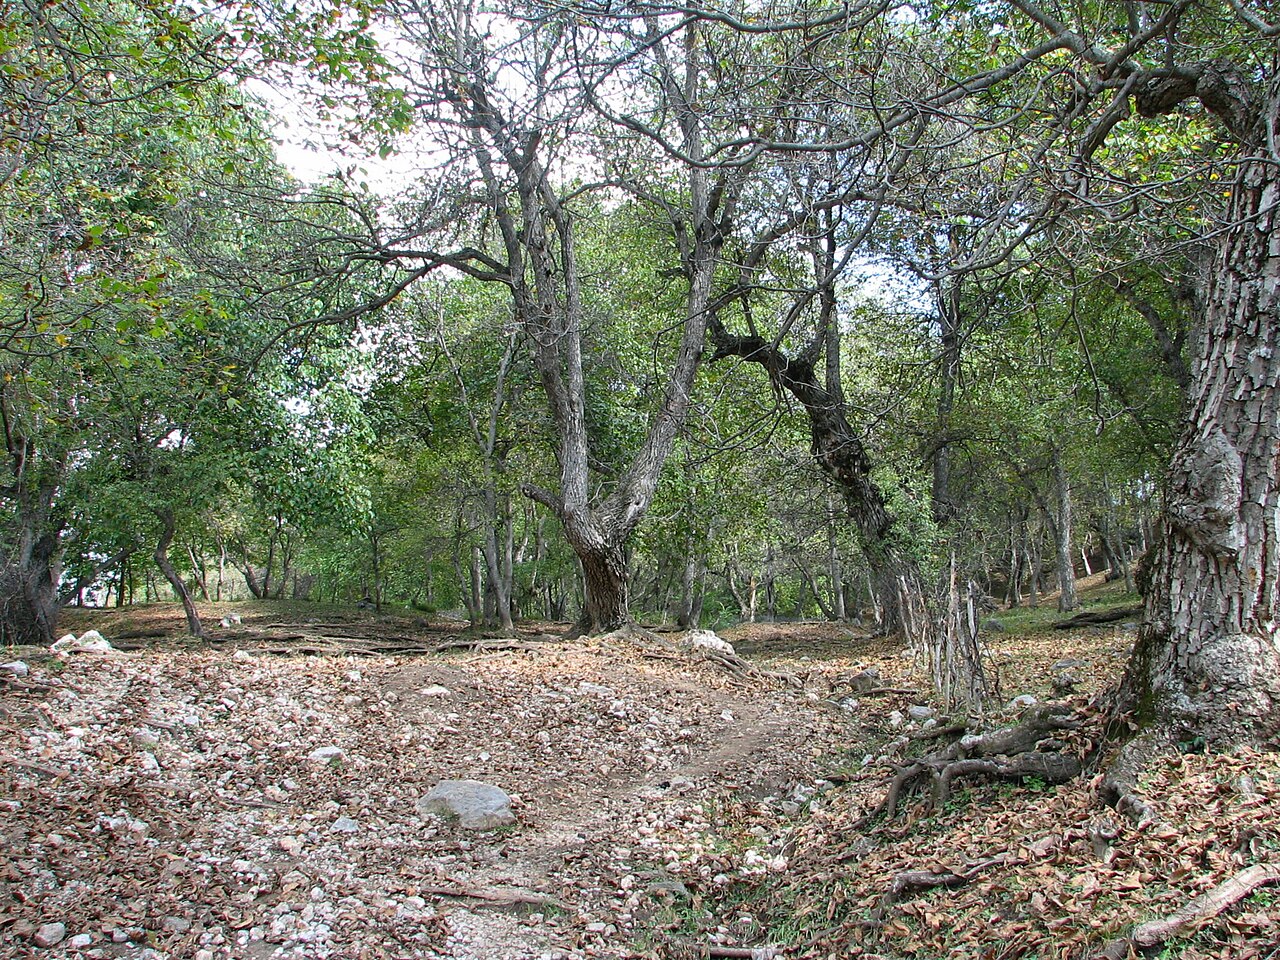 Persian WalnutPersian Walnut · 1269 yd
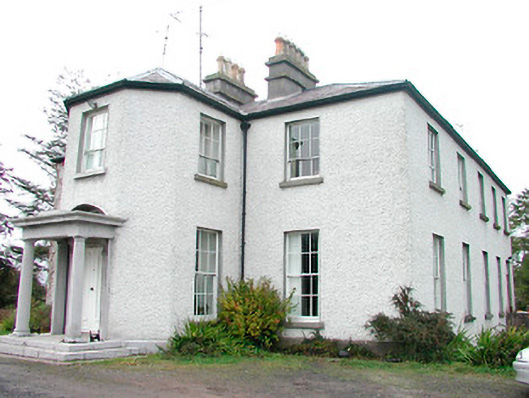 Heathstown Housecountry house · 1280 yd
 European YewEuropean Yew · 1404 yd
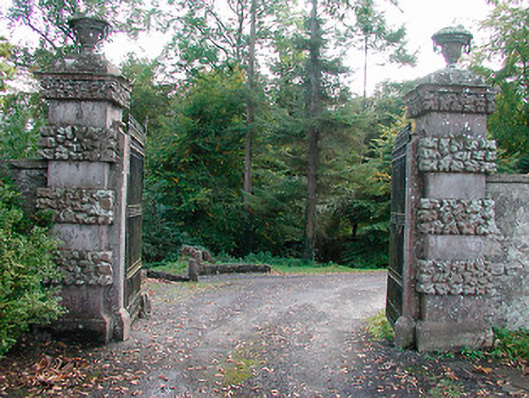 Ballinlough Castledemesne walls/gates/railings · 1525 yd
 Drewstown LittleMountain / peak · 2.6 mi
 FraineMountain / peak · 3.6 mi
 Causey FarmHeritage attraction · 4.1 mi
 FarmaphobiaHeritage attraction · 4.1 mi