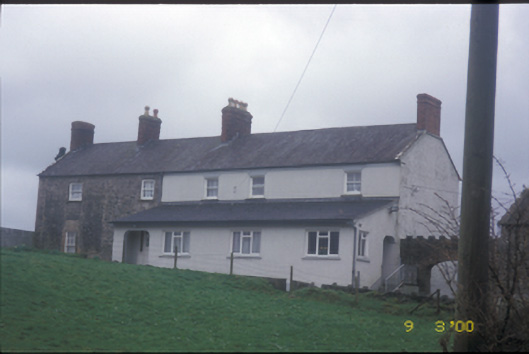
What is recorded here
Detached five-bay two-storey house, built c. 1820, incorporating fabric of earlier building, c. 1650. Originally the servants' wings of larger house, demolished 1937. Four-bay single-storey lean-to projecting bay with pair of internal porches, added c. 1985. Pitched slate roof with cast-iron rainwater goods and four red brick chimneystacks. Pitched artificial slate roof to extension. Rubble stone and rendered walls. Timber sliding sash windows. Timber casement windows to extension. Glazed timber panelled doors. Detached sixteen-bay two-storey rubble stone outbuilding, c. 1820, with pair of segmental-headed integral carriageways and single-bay single-storey crenellated connecting screen wall to left. Detached eight-bay two-storey coursed stone barrel-roofed outbuilding, c. 1820, with segmental-headed integral carriageway.
This does not grant access. Most recorded buildings are privately owned; view them only from public ground unless the owner allows entry.
Places near here
 Hilltop enclosure in BallynahinchHilltop enclosure · 821 yd
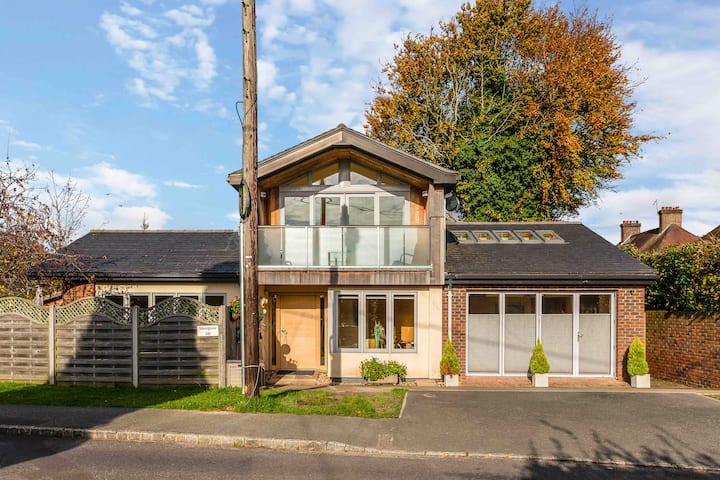 Enclosure in SilvergroveEnclosure · 861 yd
 Ballynahinch Castle (in Ruins)Castle, unclassified · 1074 yd
 Killuran Church (in ruins)Church · 1.7 mi
 Castle (in ruins)Castle, tower house · 1.8 mi
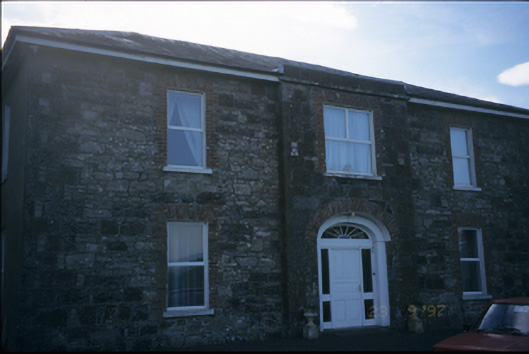 Fort Edwardhouse · 2.7 mi
 Deerpark WoodForest · 3.4 mi
 Calluragh WoodForest · 3.8 mi
 DoonHeritage attraction · 3.8 mi
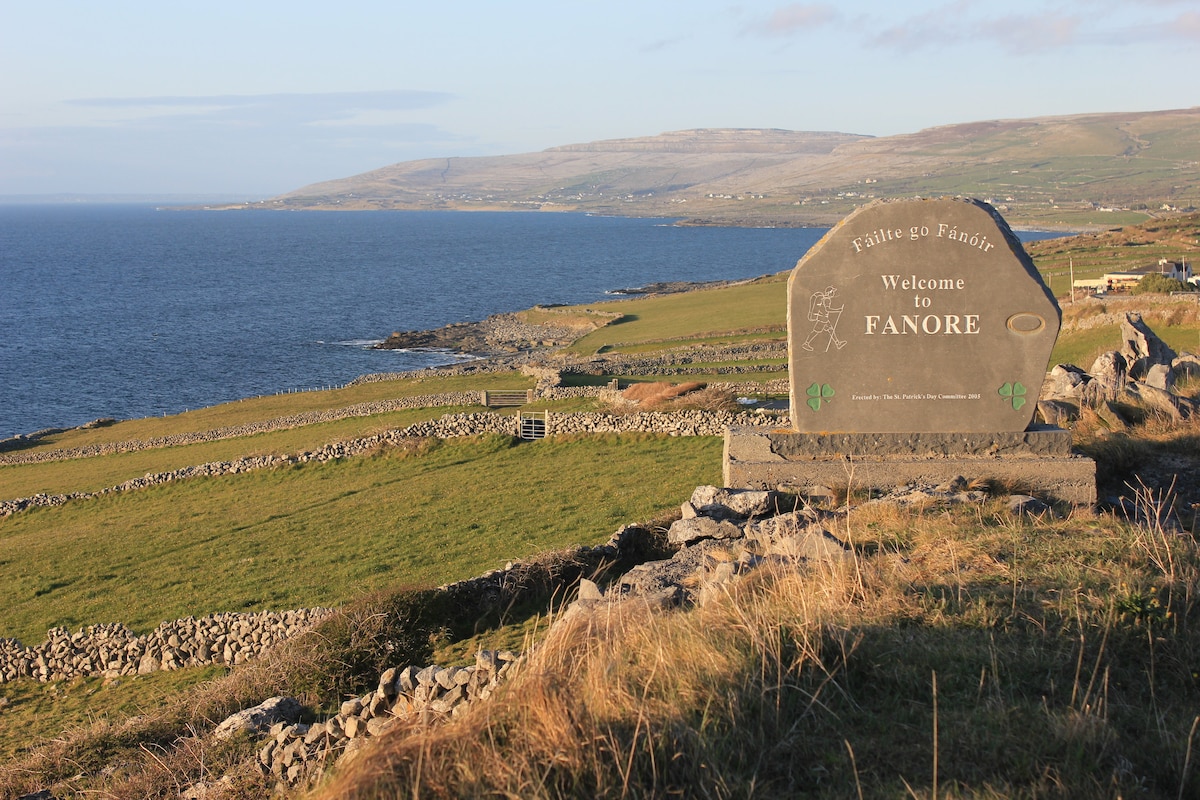 The StablesGallery · 4.2 mi
 Cloghleagh RockNamed rock · 5.5 mi
 MagheraMountain / peak · 7.4 mi
Other information
Photo: National Inventory of Architectural Heritage · Website use allowed for educational or private purposes with source credit