
More pictures of this place


What is recorded here
The story behind this place
From the Buildings of Ireland (National Inventory of Architectural Heritage) record 21308401
This does not grant access. Most recorded buildings are privately owned; view them only from public ground unless the owner allows entry.
Places near here
 Derrycunihy Roman Catholic ChurchRuins · 2 yd
 Galway's BridgeBridge · 31 yd
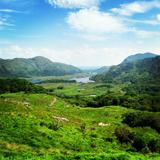 Ladies ViewViewpoint · 993 yd
 Strawberry tree1.2 mi
 KnockrowerMountain / peak · 1.8 mi
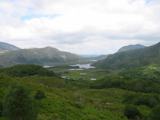 Killarney National ParkHeritage attraction · 2.2 mi
 English holly2.2 mi
 Torc Mountain W TopMountain / peak · 3.1 mi
 Meeting of the watersViewpoint · 3.4 mi
 Head of DunloeViewpoint · 3.4 mi
 Bog BayBay · 3.4 mi
 Muckross Lake WalkWalking route · 4.1 mi
Pictures: Thommcg1980, Wikimedia Commons · CC BY-SA 4.0; Martin Southwood, Geograph · Creative Commons Attribution-ShareAlike 2.0; Irish Fireside, Wikimedia Commons · CC BY-SA 2.0; Didier Descouens, Wikimedia Commons · CC BY-SA 4.0; Nunulark, Wikimedia Commons · CC0; Wikimedia Commons contributor · Public domain; Maker named on the Wikimedia Commons picture page · Public domain; Graham Horn, Geograph · CC BY-SA 2.0; Ian Macnab, Geograph · CC BY-SA 2.0; N Chadwick, Geograph · CC BY-SA 2.0; Marathon, Geograph · CC BY-SA 2.0
More historic places in County Kerry · All of County Kerry
What do you know about this place?