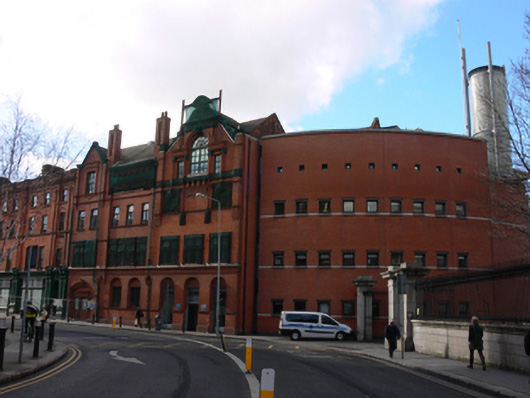
What is recorded here
Attached gable-fronted eight-bay four-storey dental hospital, built 1896, having shallow projecting gabled end bays to front (southeast) elevation, curved recent red brick extension to northeast elevation, granite and glass return to rear (northwest) elevation, and glazed elevation to southwest. Pitched slate roof with terracotta ridge tiles and red brick chimneystacks having terracotta pots, cast-iron rainwater goods, and stepped red brick eaves to gables. Red brick, laid in Flemish bond to walls, moulded red brick string courses, red brick projections having round-headed and ogee-headed recesses, red brick pilasters and red brick plinth course. Painted render lettering. Square-headed window openings with moulded red-brick sills and sill courses, some having red brick architraves with decorative console bracket detail and some paired in round-headed recesses with sandstone lintels, mullions and sills. Oculi having moulded red brick architraves. Venetian window opening with V-profile pilasters supporting moulded cornice and archivolt having keystone detail. Timber framed casement windows throughout. Segmental-headed recess with carved sandstone keystone detail, stepped chamfered voussoirs, supported on chamfered jambs and square-headed door opening, now infilled as window opening, flanked by square-headed window openings having carved sandstone architrave and entablature with egg-and-dart motif, replacement windows. Round-headed door openings having moulded brick surrounds and recent doors. Street fronted on Lincoln Place, near gates to Trinity College.
The Dublin Dental Hospital, designed in 1894 by Richard Francis Caulfield Orpen, opened in February 1896, though the contractor John Good had not completed its construction. The foundation stone of an east-end wing (now concealed) was laid the same day the building opened, and it continued to expand to meet changing requirements with the construction of extensions to east and north in 1998 to designs by Ahrends, Burton & Koralek. This building, with its eyecatching gables, richly detailed red brick façade, and variety of window openings, dominates Lincoln Place and contrasts with the predominantly stone built buildings found within the college campus proper.
This does not grant access. Most recorded buildings are privately owned; view them only from public ground unless the owner allows entry.
Places near here
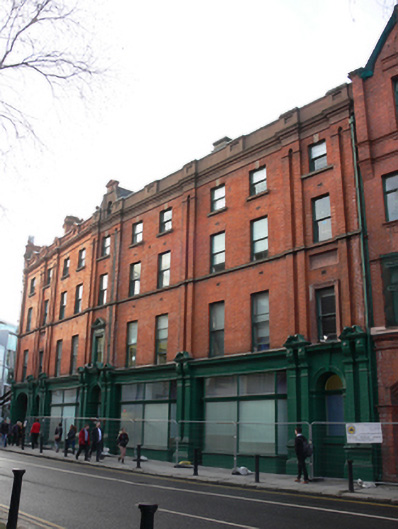 Lincoln Chambershospital/infirmary · 40 yd
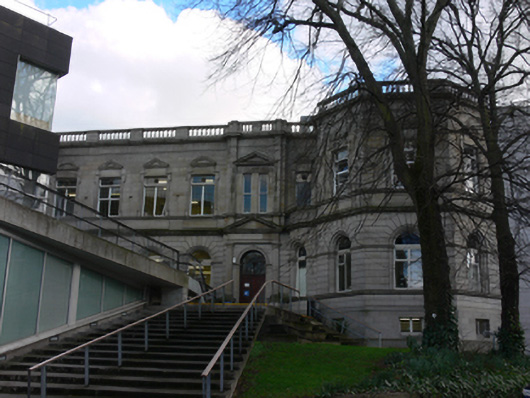 Parsons Buildingfaculty building · 44 yd
 Dublin and Monaghan Bombings MemorialMemorial · 179 yd
 Humphrey Lloyd FRSMemorial · 193 yd
 National Gallery of IrelandMemorial · 211 yd
 The Giant's GardenHeritage attraction · 240 yd
 Oriental planeOriental plane · 346 yd
 Library in Unknown TownlandLibrary · 406 yd
 Bigleaf MapleBigleaf Maple · 416 yd
 St. Patricks WellHoly well · 430 yd
 Burning of the Custom Housearmed conflict · 754 yd
 Burial ground in Unknown TownlandBurial ground · 1609 yd
Other information
Photo: National Inventory of Architectural Heritage · Website use allowed for educational or private purposes with source credit