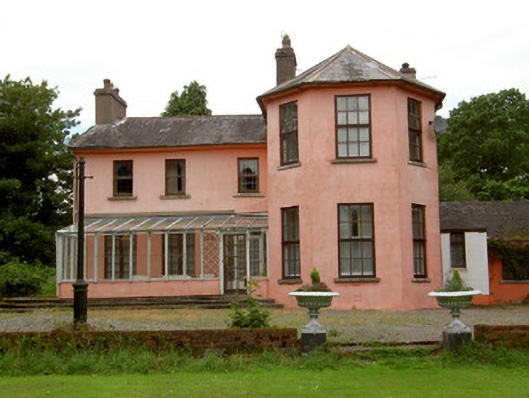
What is recorded here
Detached L-plan two-storey house, comprising five-bay house, built c. 1780, having projection with canted front elevation to east end of façade, added c. 1860, recent conservatory addition to front elevation with limestone steps and single-storey extension to north-west. Slate roof, pitched to west and hipped elsewhere, with rendered chimneystacks and cast-iron rainwater goods. Painted smooth rendered walls. Square-headed window openings with timber sliding sash one-over-one pane windows, having replacement timber casements set to front in canted block, all with limestone sills. Square-headed door opening with replacment glazed timber door, sidelights and overlight. Cast-iron entrance gates set to partly rendered ashlar sandstone and pebbledashed piers.
Architectural design and detailing are apparent in the design of this building. The imposing full-height canted-bay is a striking feature which almost overshadows the main block of the house. This building is further enhanced by the retention of the timber sash windows.
This does not grant access. Most recorded buildings are privately owned; view them only from public ground unless the owner allows entry.
Places near here
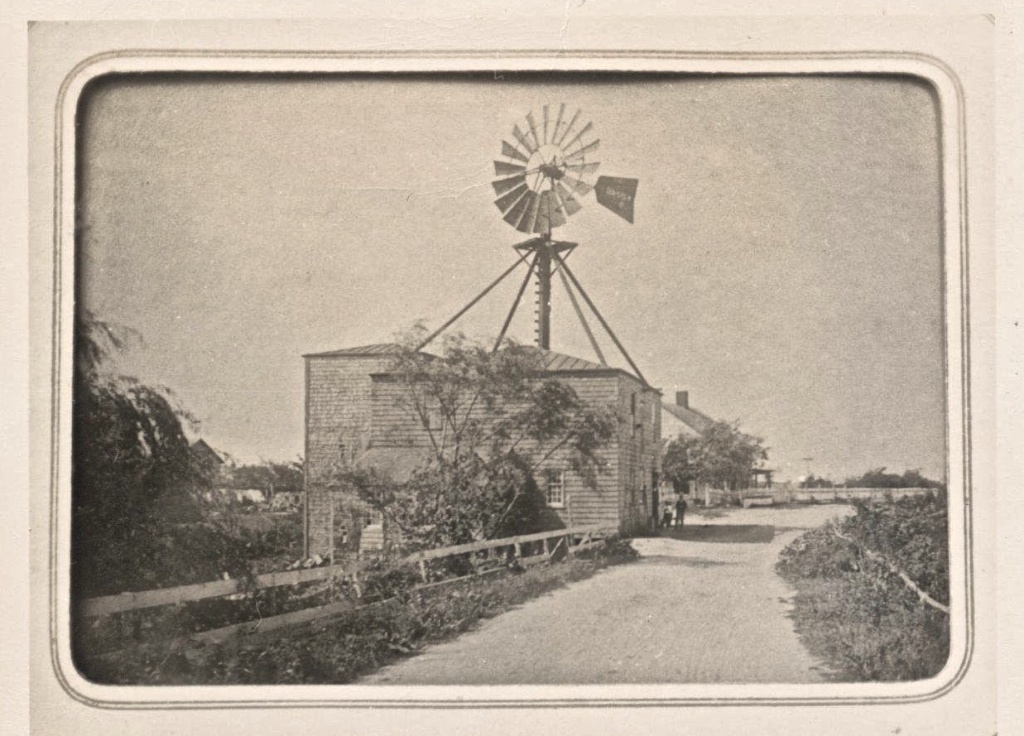 Water millWater mill, unclassified · 205 yd
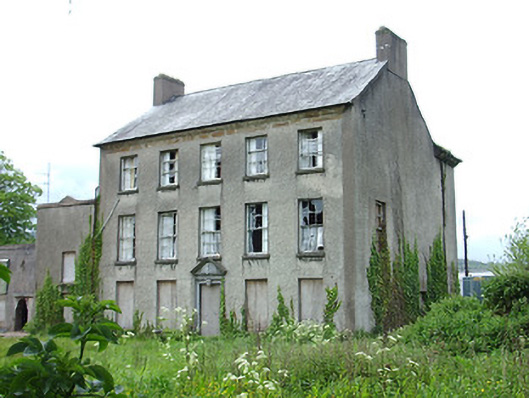 Carrick Househouse · 912 yd
 Maurice DavinMonument · 1029 yd
 Town WallTown defences · 1656 yd
 Ormonde CastleHeritage attraction · 1.1 mi
 CastleCastle, Anglo-Norman masonry castle · 1.1 mi
 Coolnamuck Castke (in Ruins)Castle, tower house · 1.7 mi
 Thomas KielyMemorial · 2.3 mi
 CarrigfenoaghMountain / peak · 2.3 mi
 Coolnamuck Wood WestForest · 2.3 mi
 Churchtown WoodForest · 3.2 mi
 Curraghdobbin HillMountain / peak · 3.9 mi
Other information
Photo: National Inventory of Architectural Heritage · Website use allowed for educational or private purposes with source credit