What is recorded here
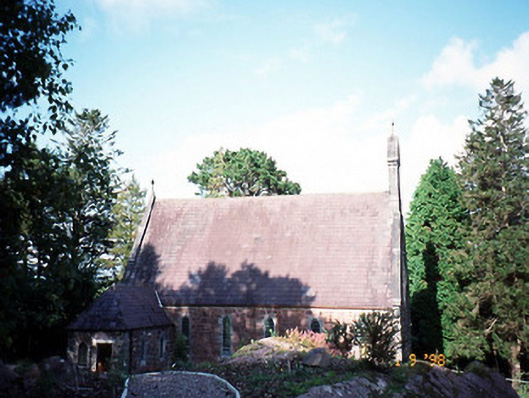
Dawros Catholic Church has a roof held up by crooked scissor trusses. There’s a comforting thought during a sermon on the straight and narrow: the congregation may be trying, but the roof has negotiated its own arrangement.
Freestanding double-height Gothic Revival style Roman Catholic church, built c. 1875, with six-bay nave and single-bay single-storey gabled projecting porch to south-east corner. Renovated, c. 1890, with two-bay single-storey sacristy projection added to north-west. Pitched purple slate roofs with clay ridge tiles, gable limestone copings, springers and bellcote, cast-iron gutters and having hipped roof to sacristy. Red sandstone rubble stone walls with limestone quoins, repointed with pink cement. Single lancets with limestone surrounds dressed adjacent to opening, tooled ashlar sills and leaded coloured glass panels. Triple lancet to chancel. Rose window to south gable with hood moulding. Pointed arch doorway. Single volume interior with open crooked scissor truss roof. Chancel re-ordered retaining stone altar table only. Timber boarded half-height quadrant confessional in south corner. Marble wall monument to Rev. J. P. Barton associated with the building. Freestanding cut-stone sculptural group, c. 1990, to site. Gateway, built c. 1890, to south comprising pair of rubble stone piers with wrought-iron gates. Gateway, built c. 1990, to south comprising pair of rubble stone piers.
From the Buildings of Ireland (National Inventory of Architectural Heritage) record 21310101
This does not grant access. Most recorded buildings are privately owned; view them only from public ground unless the owner allows entry.
Places near here
Photo credits
- National Inventory of Architectural Heritage
- Ulrich Hartmann, Geograph · CC BY-SA 2.0
- Mike Searle, Wikimedia Commons · CC BY-SA 2.0
- Angela Herlihy, Geograph · CC BY-SA 2.0
- P L Chadwick, Geograph · CC BY-SA 2.0
- Vadim Manuylov, Wikimedia Commons · CC BY-SA 3.0
- dalvenjah on Flickr, Wikimedia Commons · CC BY-SA 2.0
- N Chadwick, Geograph · Creative Commons Attribution-ShareAlike 2.0
- Nigel Cox, Geograph · CC BY-SA 2.0
- Robotforaday at en.wikipedia, Wikimedia Commons · Public domain
- Dieglop, Wikimedia Commons · CC BY-SA 4.0
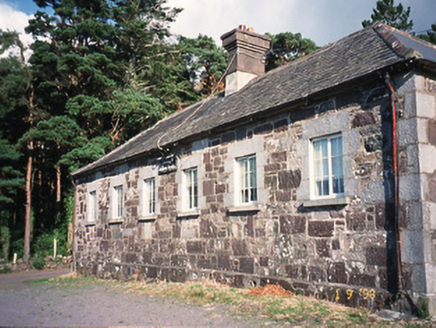 Dawros National SchoolSchool · 143 yd
 Dinish IslandIslet · 1.1 mi
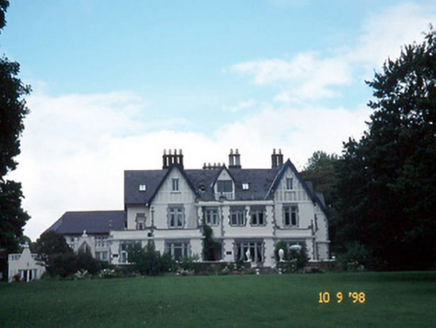 Dromquinna ManorCountry house · 1.5 mi
_(geograph_3037291).jpg/250px-Castles_of_Munster-_Dunkerron,_Kerry_(2)_(geograph_3037291).jpg "Photo: Mike Searle, Wikimedia Commons · CC BY-SA 2.0") Dunkerron CastleCastle · 1.8 mi
Dunkerron CastleCastle · 1.8 mi Coss StrandBeach / strand · 2.3 mi
 Kenmare Stone CircleHeritage attraction · 2.6 mi
 Monterey Cypress2.9 mi
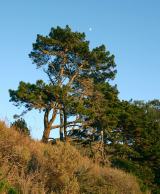 Monterey Pine2.9 mi
 Graveyard3.5 mi
 Gleninchaquin WaterfallWaterfall · 3.7 mi
 Dromore CastleCastle · 3.8 mi
 Uragh Stone CircleArchaeological place · 3.9 mi
More historic places in County Kerry · All of County Kerry
What do you know about this place?