
What is recorded here
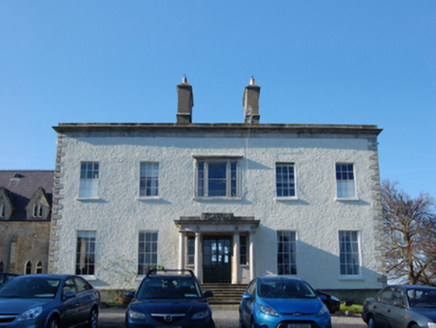
Detached five-bay two-storey over part raised basement country house with dormer attic, extant 1760, on a rectangular plan. "Improved", pre-1787, producing present composition. Sold, 1896. Occupied, 1901. Occupied, 1911. Sold, 1946. Resold, 1987. Hipped slate roof behind parapet centred on hipped slate roofs to window openings to dormer attic, clay ridge tiles, rendered chimney stacks on chamfered cushion courses on rendered bases having cut-granite capping supporting yellow terracotta pots, and concealed rainwater goods. Part creeper- or ivy-covered rendered wall to front (north) elevation on cut-granite chamfered cushion course on rendered base with rusticated cut-granite quoins to corners supporting parapet having cut-granite coping; rendered surface finish (remainder) originally slate hung. Segmental-headed central door opening approached by flight of seven cut-granite steps between wrought iron railings, doorcase with engaged Doric columns on plinths supporting "Cyma Recta"- or "Cyma Reversa"-detailed open bed pediment on "dosserets" framing glazed timber panelled double doors having overlight. Square-headed window openings with cut-granite sills, and concealed dressings framing three-over-three (basement) or six-over-six timber sash windows. Set in landscaped grounds on an elevated site.
A country house erected by Edward Southwell MP (1705-55) representing an important component of the mid eighteenth-century domestic built heritage of south County Dublin with the architectural value of the composition, one allegedly intended as a hunting lodge as supported by hunting-themed "bas-relief" Rococo plasterwork (Gibney 2002, 2), confirmed by such attributes as the deliberate alignment maximising on panoramic vistas overlooking rolling grounds and the meandering Dargle River; the compact plan form centred on a Classically-detailed doorcase not only demonstrating good quality workmanship, but also showing a pretty Churchwarden overlight; the diminishing in scale of the openings on each floor producing a graduated visual impression; and the parapeted high pitched roofline: meanwhile, aspects of the composition clearly illustrate the continued development or "improvement" of the country house for Captain William Southwell (ibid., 4). Furthermore, adjacent outbuildings (extant 1837); and a walled garden showing evidence of a cruciform "parterre", all continue to contribute positively to the group and setting values of a self-contained estate having subsequent connections with the Ponsonby family including Captain Chambré Brabazon Ponsonby (1799-1863), 'late of Glensouthwell in the County of Dublin' (Calendars of Wills and Administrations 1863, 270); and Thomas Henry Ponsonby (1807-80), 'late of Glensouthwell County Dublin' (Calendars of Wills and Administrations 1880, 602); and Stanley Edward Lane-Poole (1854-1931), 'Professor of Oriental Languages at Trinity College Dublin' (NA 1901).
From the Buildings of Ireland (National Inventory of Architectural Heritage) record 60220037
This does not grant access. Most recorded buildings are privately owned; view them only from public ground unless the owner allows entry.
Places near here
Photo credits
- National Inventory of Architectural Heritage
- Olivier BEZES, Wikimedia Commons · CC BY 2.5
- D18Jessica, Wikimedia Commons · CC BY-SA 4.0
- Sitomon, Wikimedia Commons · CC BY-SA 2.0
- Joe King, Wikimedia Commons · CC BY-SA 3.0
- Dave Addey at English Wikipedia, Wikimedia Commons · Public domain
- JP, Geograph · CC BY-SA 2.0
- Barry, Geograph · CC BY-SA 2.0
- D18Steve, Wikimedia Commons · CC BY-SA 4.0
 Saint Columba's CollegeChurch/chapel · 460 yd
 Saint Columba's CollegeCountry house · 487 ydFairy Tree HomeHeritage attraction · 850 yd
 Lebanon Cedar1159 yd
 Kilmashogue Wedge TombArchaeological place · 1321 ydStart / End Point Wicklow WayVisitor information · 1531 yd
 European Yew1704 yd
 KilmashogueMountain / peak · 1.0 mi
 Pearse MuseumMuseum · 1.5 mi
 Three Rock MountainMountain / peak · 1.7 mi
 Wicklow WayWalking route · 1.7 mi
 CrossCross, High cross · 1.9 mi
More historic places in County Dublin · All of County Dublin
What do you know about this place?