What is recorded here

Detached U-plan five-bay two-storey former courthouse, built in 1807, with broken base pedimented breakfronts. Rear returns to south and north and central extension. Now disused. Pitched and hipped slate roof, hidden by parapet with tooled stone coping. Roughcast rendered chimneystacks, carved urn and ball finials and cast-iron rainwater goods. Roughcast rendered walls with tooled stone plinth course quoins, string course and eaves courses. V-jointed tooled stone rustication and pilasters to central bays. Round-headed window openings with replacement timber casement windows and tooled stone sills. Square-headed window openings to sides and returns. Round-headed niches with tooled stone finials to end bays of facade. Square-headed door opening with replacement timber doors and modern concrete hood. Square-headed door openings inserted to end bays with rendered surrounds. Timber doors and concrete steps. Single-storey extension abutting south elevation, now used as a fire station. Pebbledashed wall enclosing rear site. Brick paving to front site, now used as car park.
This impressive building occupies a prominent site in the centre of Daingean. Set back from the road its scale draws the attention of passers-by. The tooled stone dressing, Classical motifs and varied façade finishes make for an attractive structure that adds to the built heritage of the town. Although attributed to James Gandon, it is more likely to be an early nineteenth-century structure which replaced a previous courthouse of c.1760. It is similar, in elevation, to Birr courthouse.
This does not grant access. Most recorded buildings are privately owned; view them only from public ground unless the owner allows entry.
Places near here
 Church in Townparks (phillipstown Lower By.)Church · 54 yd
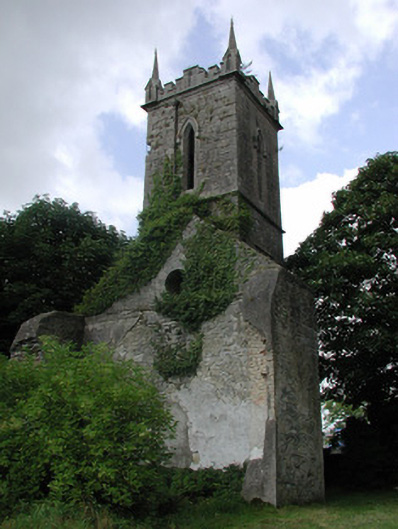 Daingean Church (Killaderry)church/chapel · 57 yd
 Town defences in Townparks (phillipstown Lower By.)Town defences · 201 yd
 Fort Castle (in Ruins)Bawn · 211 yd
 Enclosure in Townparks (phillipstown Lower By.)Enclosure · 360 yd
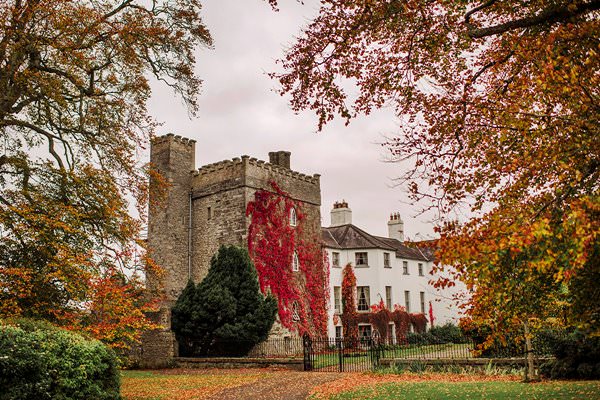 Castle Barnagh (Site of)Bawn · 1262 yd
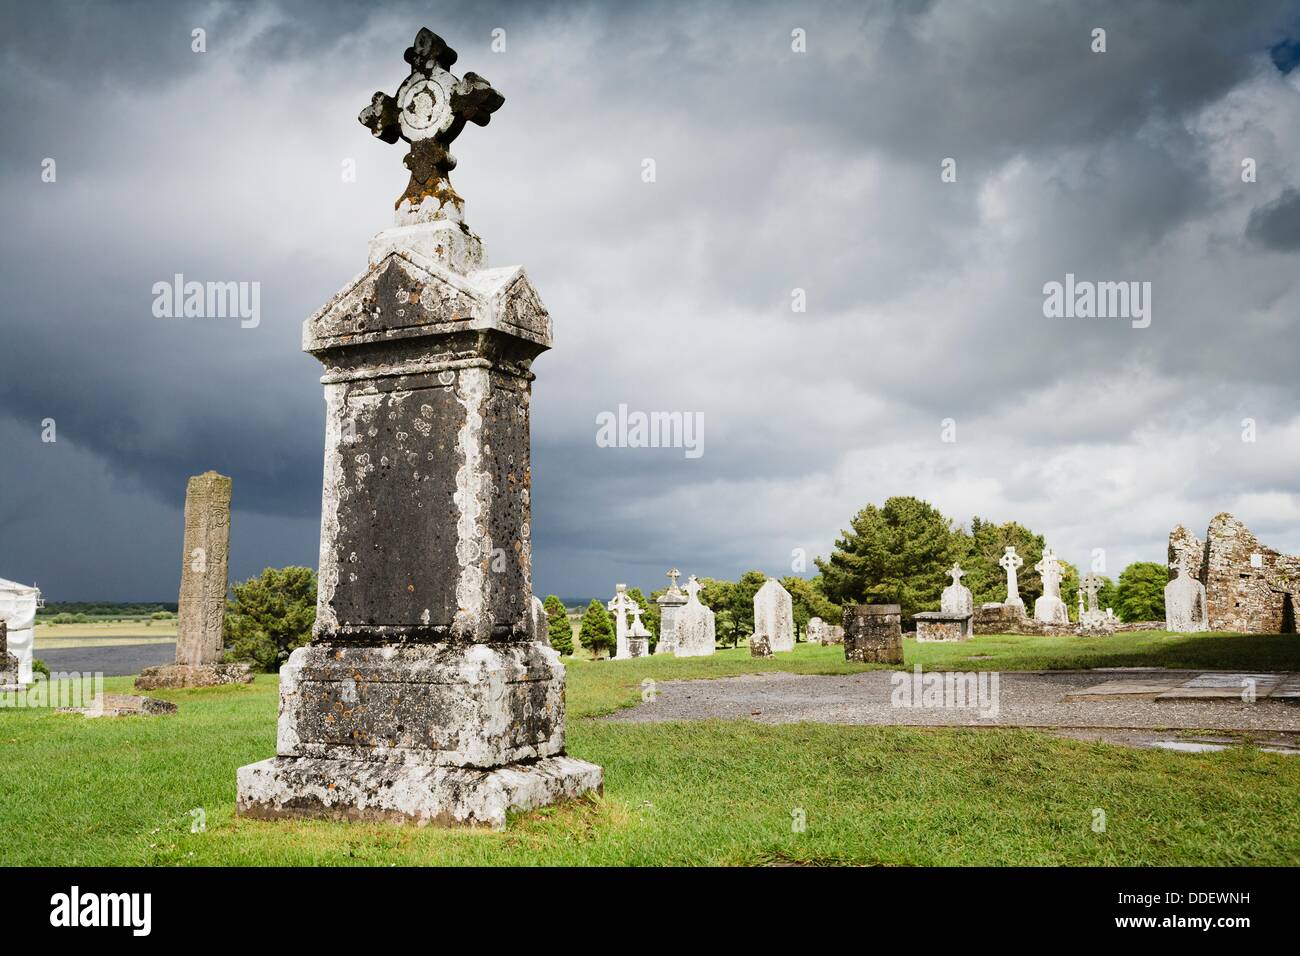 Graveyard in BallycommonGraveyard · 3.2 mi
 Croghan Hill WalkVisitor information · 3.2 mi
 Mountlucas Wind Farm Visitors CentreVisitor information · 3.2 mi
 Finnrenashark Holy WellSpring · 3.3 mi
 Croghan HillMountain / peak · 3.6 mi
 Children's WellSpring · 3.7 mi
Other information
Photo: Kenneth Gallery Smyth · CC BY-SA 2.0