What is recorded here

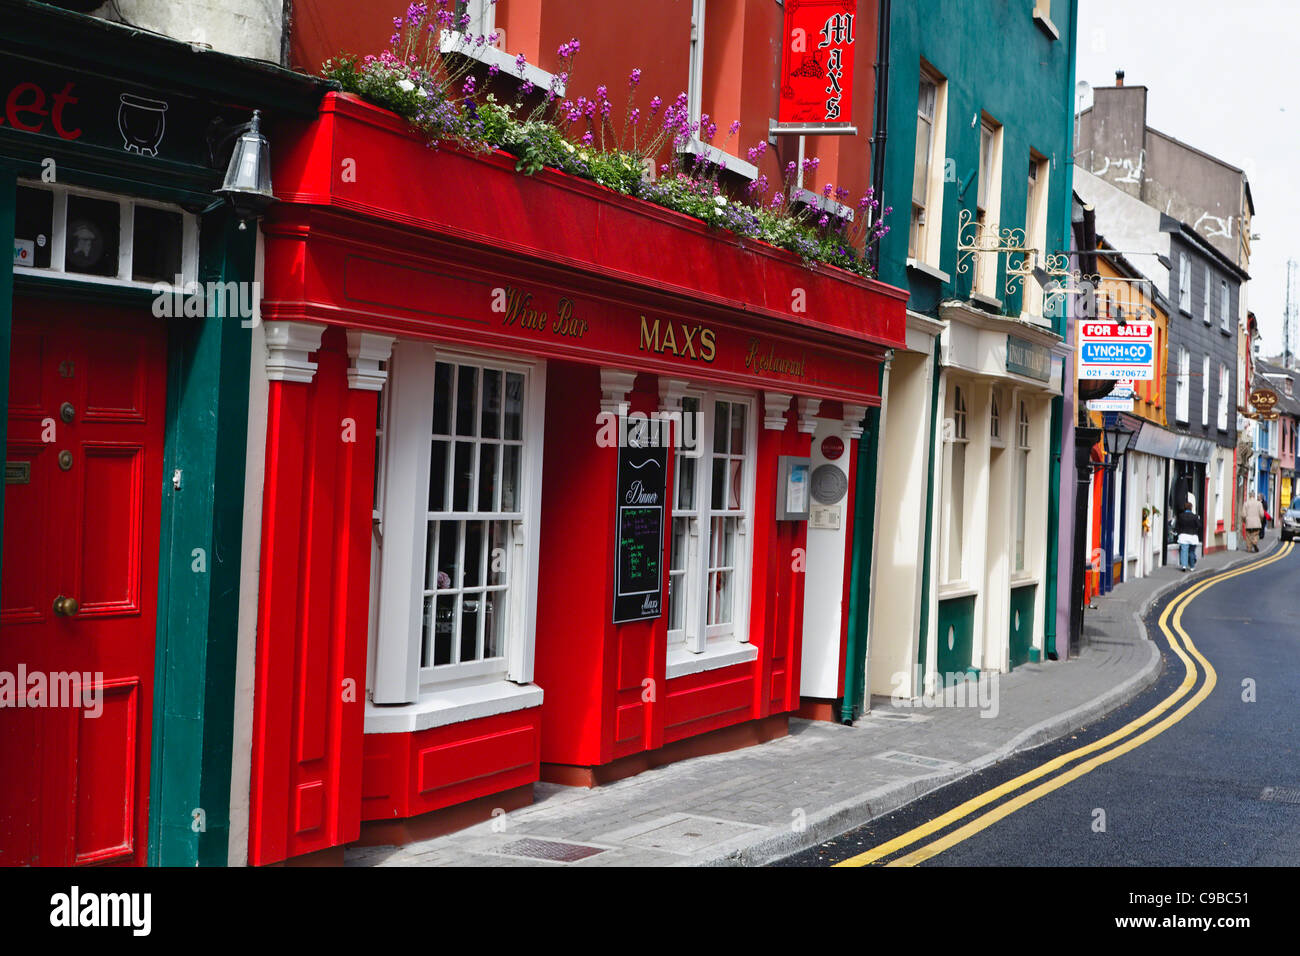
Semi-detached double-pile three-bay three-storey double pile house and shop, built c. 1780, formerly single six-bay house with adjoining pair. Pitched slate roof having rendered chimneystack and render eaves course with ornate render brackets. Painted rendered walls. Camber-headed openings to second floor having replacement uPVC windows and render continuous sill course. Those to first floor having render entablatures supported by ornate consoles, pilasters and render continuous sill course. Shopfront comprising square-headed display window with Doric style pilasters. Square-headed opening with overlight and half-glazed timber panelled double doors having ornate rope mouldings. Square-headed opening with overlight and timber panelled door. Render fascia with entablature and raised lettering.
This building is an interesting example of a late eighteenth century building which was divided and renovated in the late nineteenth century. Its façade has been altered through the application of rich ornamentation. The elaborate render includes ornate entablatures, consoles and Doric pilasters. The carved rope mouldings enliven the shopfront entrance and provide further interest. The building presents a unified, elaborate front which makes a strong and positive contribution to the streetscape.
This does not grant access. Most recorded buildings are privately owned; view them only from public ground unless the owner allows entry.
Places near here
 William Nevillehouse · 9 yd
 shop/retail outletshop/retail outlet · 50 yd
 Tynte's CastleCastle · 108 yd
 European YewEuropean Yew · 148 yd
 English hollyEnglish holly · 153 yd
 Our Lady's CollegeMemorial · 169 yd
 Collegiate Church of Saint MaryHeritage attraction · 232 yd
 CrossCross, Market cross · 252 yd
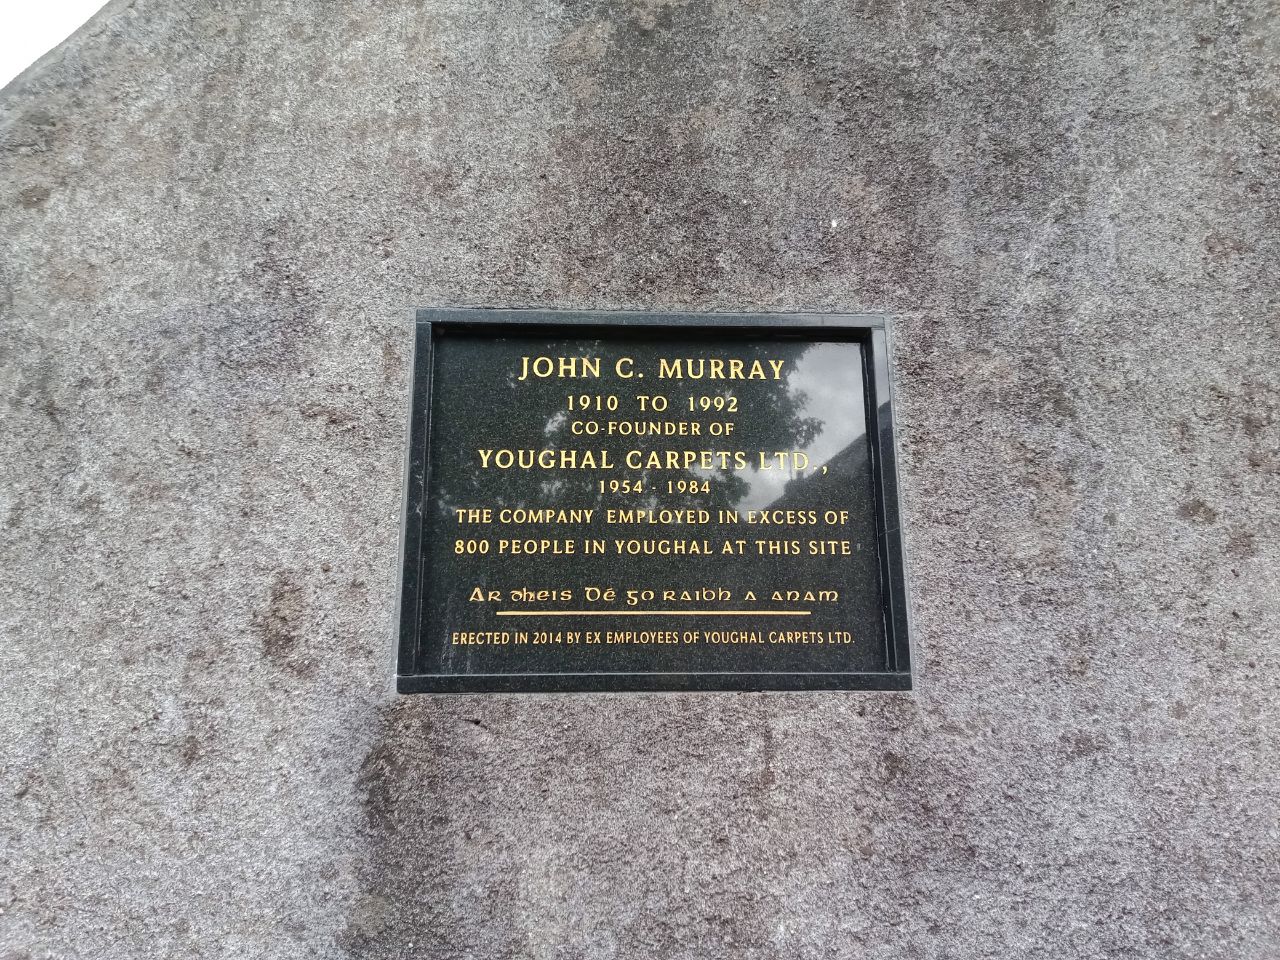 John C. MurrayMemorial · 257 yd
 Store Street & New Catherine StreetVisitor information · 278 yd
 G YdGraveyard · 284 yd
 Priory Court Car ParkVisitor information · 297 yd
Other information
Photo: National Inventory of Architectural Heritage · Website use allowed for educational or private purposes with source credit