What is recorded here
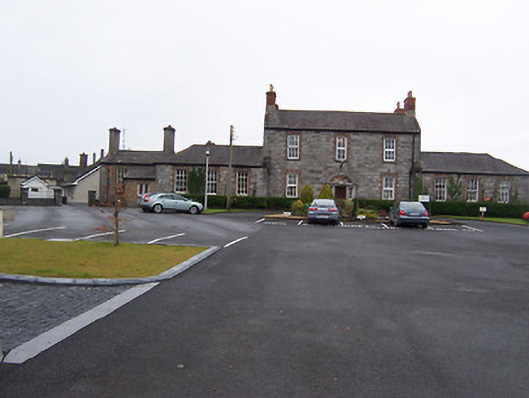
Detached three-bay two-storey former administration block for cavalry barracks, built c.1810, having three-bay single-storey wings to either end. Central block has pitched natural slate roof with raised verges and brick chimneystacks to either end. Wings have hipped natural slate roofs. Constructed of coursed roughly dressed limestone with brick dressings. Square-headed window openings with cut stone sills and replacement windows to main block, six-over-six timber sliding sash windows to wings. Segmental-headed ashlar limestone doorcase with sidelights, panelled timber double-doors and wide radial fanlight above to centre of main block. Decorative cast-iron lantern and bracket over door. Located to west side of Custume Barracks.
An important and imposing building dating to a major expansion of the barracks in the early nineteenth-century. It retains its original character and much of its original fabric. The careful balance of the composition between the central block and side wings lends a delicacy and grace to this building and gives it the appearance of a small country house of the same date. The plain detailing to this building contrasts well with the robustly detailed barrack structures elsewhere in the complex. The fine ashlar doorcase is a noteworthy feature and is of artistic merit. This building was used as the headquarters of Major-General Sean McEoin following the handover of the barracks to Irish authorities in 1922.
This does not grant access. Most recorded buildings are privately owned; view them only from public ground unless the owner allows entry.
Places near here
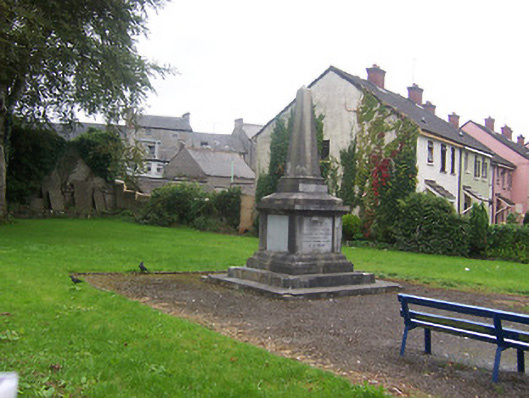 monumentmonument · 114 yd
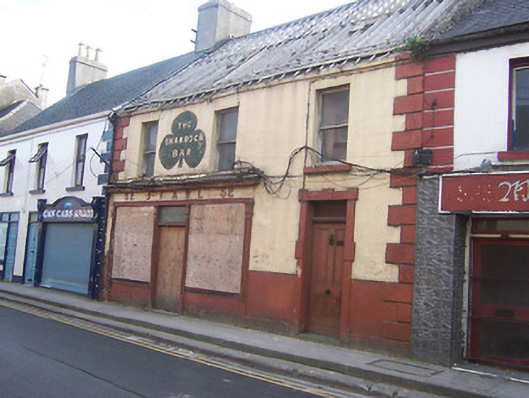 J. Fawlhouse · 148 yd
 Bastion GalleryGallery · 358 yd
 Historic Town - Athlone Castle & Church of St Peter and PaulVisitor information · 381 yd
 CrossCross, Wayside cross · 388 yd
 CastleCastle, unclassified · 397 yd
 Luan GalleryGallery · 402 yd
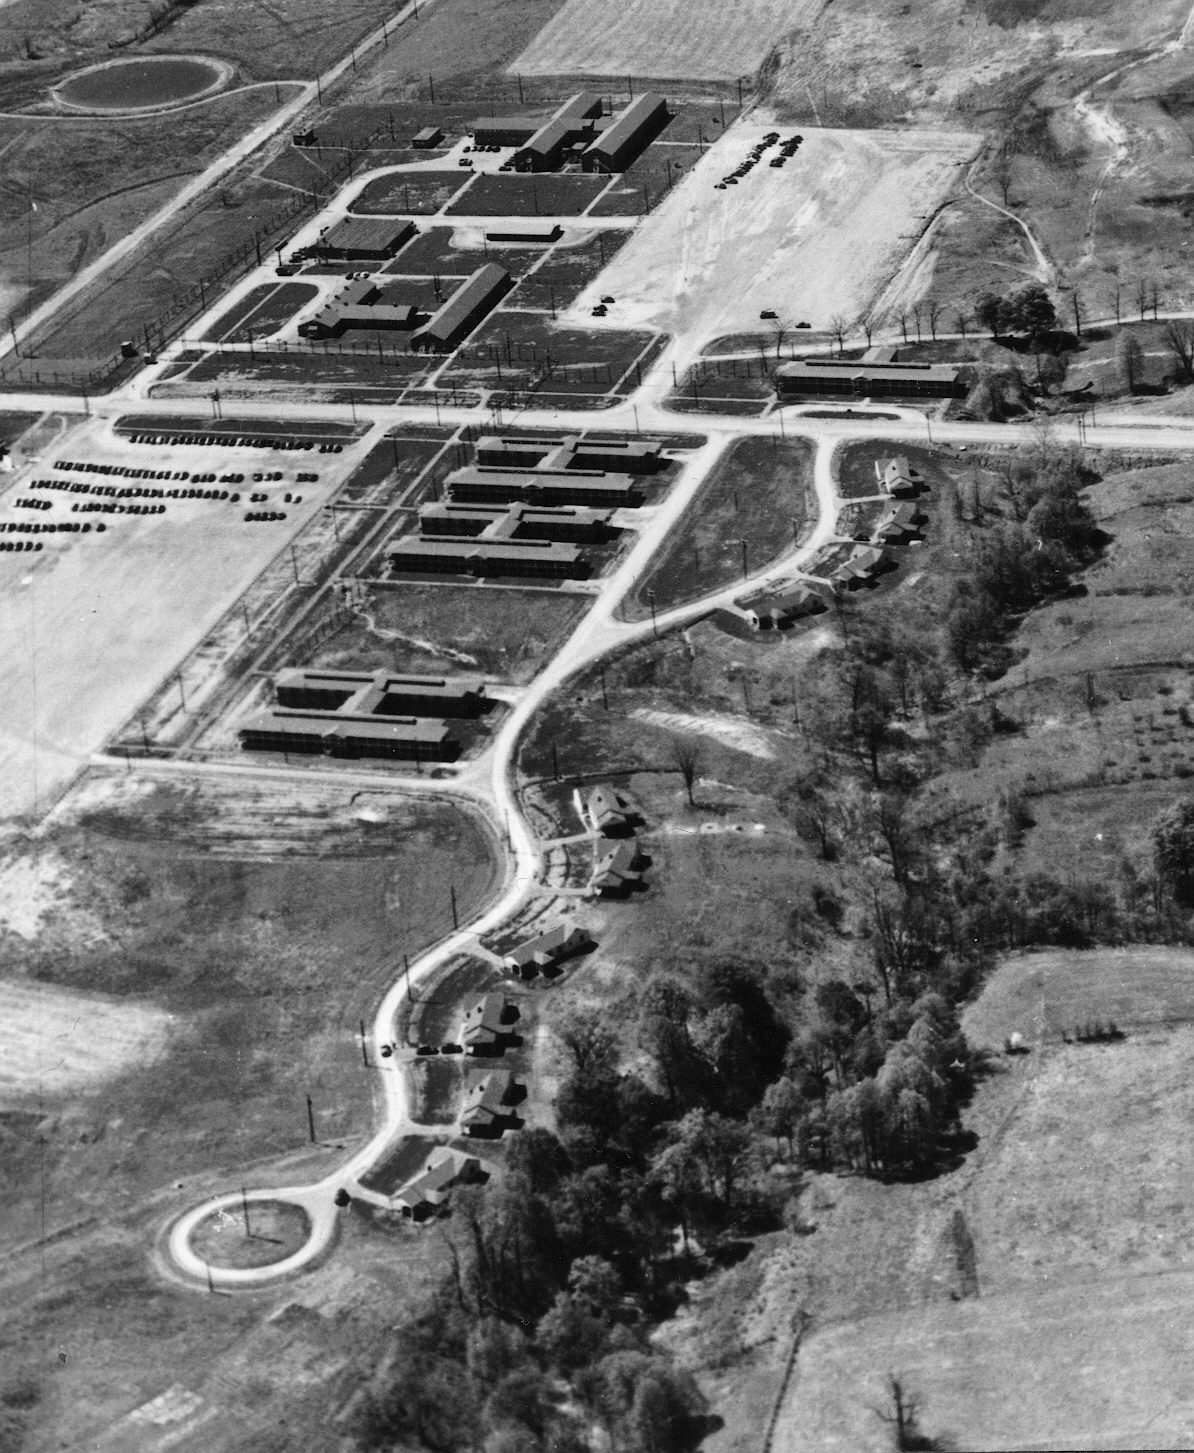 Outlined, Ordnance GroundFortification · 514 yd
 1916 Centenery CommemorationMemorial · 757 yd
 Charlie's IslandIslet · 865 yd
 Siege of Athlonesiege · 1220 yd
Other information
Photo: National Inventory of Architectural Heritage · Website use allowed for educational or private purposes with source credit