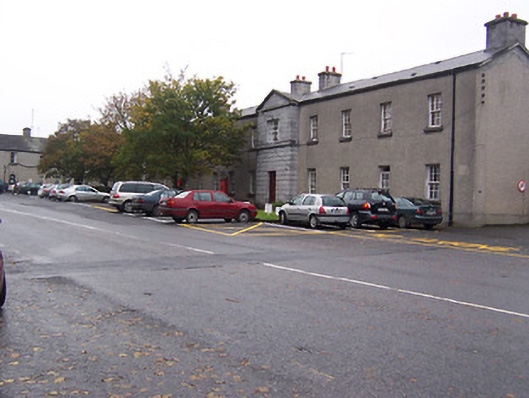
What is recorded here
Detached seventeen-bay two-storey barrack range with two advanced pedimented single-bay breakfronts to the fifth bay from either end, built c.1810. Pitched slate roof with ashlar limestone chimneystacks. Roughcast rendered walls to main body, projecting breakfronts constructed of channelled ashlar limestone to ground floor with smooth ashlar limestone above, separated by an ashlar limestone string course. Square-headed window openings with cut stone sills and six-over-six pane timber sliding sash windows. Tripartite sliding sash windows to first floor of breakfronts, one now replacement uPVC. Square-headed doorcases to breakfronts with timber door. Located to east end of Custume Barrack complex.
An attractive barrack range, built in a robust if conservative Georgian classical style, retaining its original character and massing. It dates from the major early nineteenth-century rebuilding works at Custume Barracks. The pedimented ashlar breakfronts with tripartite windows are noteworthy design features which help to elevate these buildings above the norm.
This does not grant access. Most recorded buildings are privately owned; view them only from public ground unless the owner allows entry.
Places near here
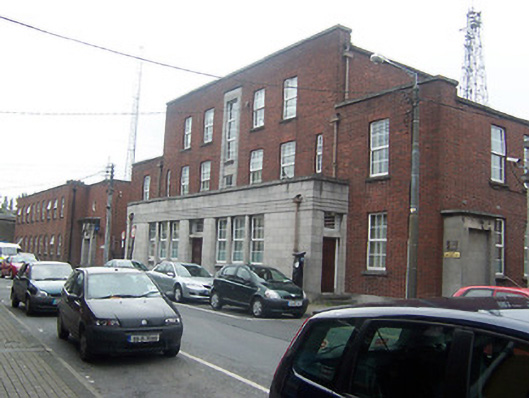 officeoffice · 199 yd
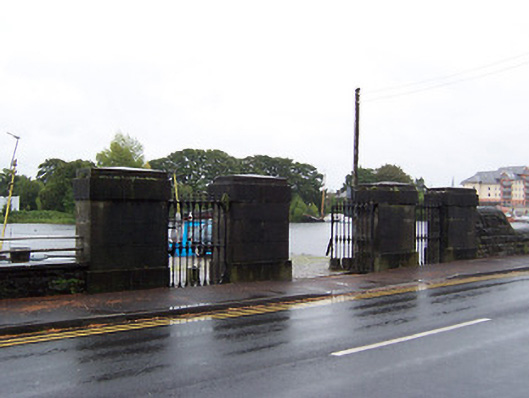 pier/jettypier/jetty · 200 yd
 Luan GalleryGallery · 255 yd
 Historic Town - Athlone Castle & Church of St Peter and PaulVisitor information · 266 yd
 Athlone CastleVisitor information · 301 yd
 CrossCross, Wayside cross · 302 yd
 CastleCastle, unclassified · 483 yd
 WeirWeir, fish · 517 yd
 1916 Centenery CommemorationMemorial · 594 yd
 Charlie's IslandIslet · 730 yd
 Siege of Athlonesiege · 1088 yd
Other information
Photo: National Inventory of Architectural Heritage · Website use allowed for educational or private purposes with source credit