What is recorded here
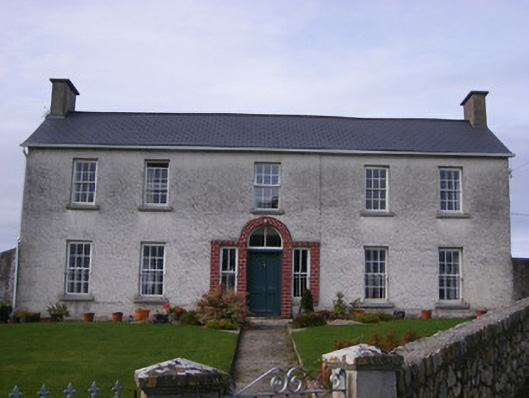
Detached five-bay two-storey house, built c. 1770, having two-bay two-storey return to rear (north) with bowed addition to north elevation and single-bay two-and-single-storey extensions to rear elevation. Pitched artificial slate roof with rendered chimneystacks to gable ends with external flues. Pitched artificial slate roof to return with rendered chimneystack having external flue to north elevation. Hipped slate roof to bowed addition. Flat roofs to extensions. Roughcast rendered walls. Square-headed openings having six-over-six pane timber sliding sash windows and painted stone sills. Those to ground floor having cast-iron spear-headed sill guards. Square-headed openings to return and rear with replacement uPVC windows. Square-headed window openings to bowed addition. Round-headed opening having recent red brick surround and two-pane glazed overlight over timber panelled door with flanking square-headed two-over-two pane timber sliding sash windows with cast-iron sill guards and limestone sills. Square-headed opening to bowed addition with timber battened door. Nine-bay single-storey outbuilding to east. No roof. Roughcast render over rubble limestone walls. Square-headed window openings. Square-headed openings having timber battened half-doors. Pair of square-profile rendered piers to east with recessed panels and double-leaf replacement metal gates.
Built by the Stephenson family, this Georgian house retains its elegant proportions as well as much of its original form and structure. The position of the chimneystacks, placed on the gable ends with external flues is typical of eighteenth-century architecture. The simple fanlight and flanking sidelights to the entrance enlivens the classically inspired façade. The extensions to rear and in particular the bowed addition are notable features and add context to the site.
This does not grant access. Most recorded buildings are privately owned; view them only from public ground unless the owner allows entry.
Places near here
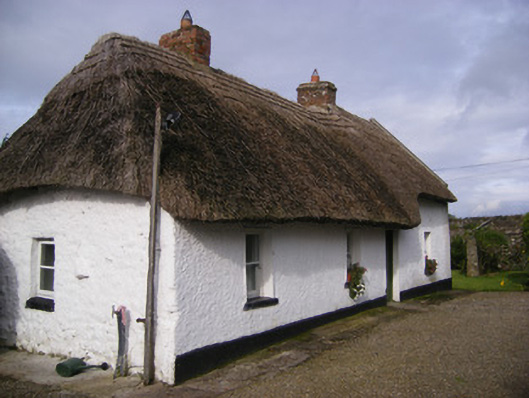 Angela's Cottagehouse · 658 yd
 Burial in Curraheen SouthBurial · 704 yd
 Cappagh CastleCastle · 848 yd
 Fulacht fia in Clogh WestFulacht fia · 960 yd
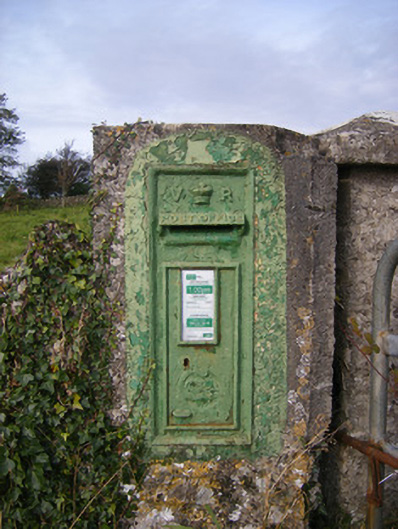 post boxpost box · 1128 yd
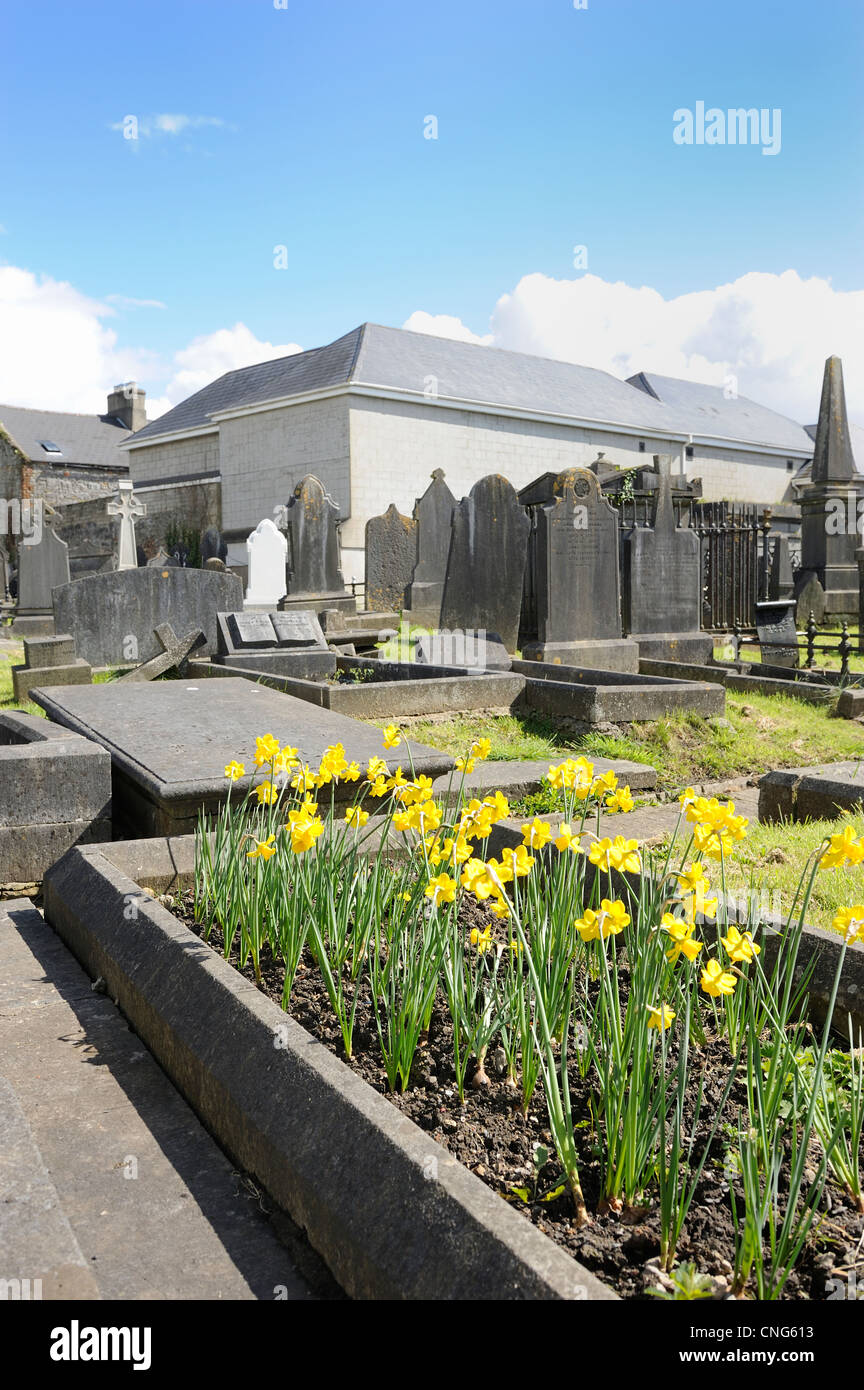 Flat cemetery in CroaghFlat cemetery · 1.1 mi
 Castle (in ruins)Castle, unclassified · 1.9 mi
 Little HeavenHeritage attraction · 3.2 mi
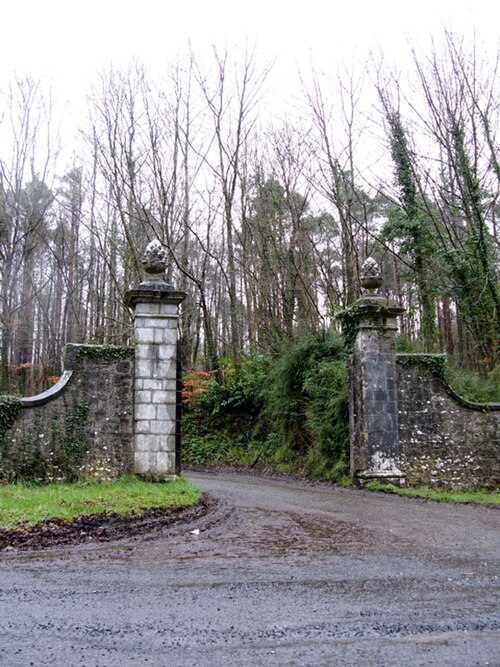 Curraghchase Forest ParkForest · 3.7 mi
 Flat cemetery in Kiltenan SouthFlat cemetery · 3.7 mi
 TobernablahySpring · 3.7 mi
 European YewEuropean Yew · 4.0 mi
Other information
Photo: National Inventory of Architectural Heritage · Website use allowed for educational or private purposes with source credit