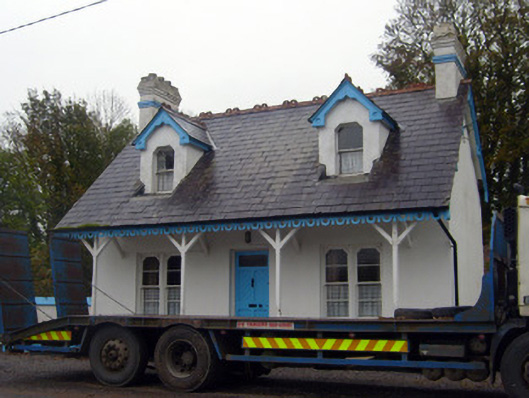
What is recorded here
Detached three-bay single-storey with dormer attic former gate lodge, built c. 1870, having verandah to front (west) elevation and lean-to to rear (east) elevation. Timber columns, trusses and bargeboards to verandah. Now in use as a house. Pitched slate roof having rendered chimneystacks, terracotta ridge crestings and timber bargeboards. Cast-iron roof lights to rear. Rendered walls with render plinth course. Shouldered square-headed openings to dormers having one-over-one pane timber sliding sash windows. Square-headed openings to ground floor having bipartite two-over-two pane timber sliding sash windows and concrete sills. Square-headed opening with glazed overlight over timber panelled door. Brick boundary wall to rear.
This former gate lodge, once part of Bruree House demesne, exhibits a variety of artistic detailing and makes a notable contribution to the roadscape. It was built on the site of a previous gate lodge. The lodge is enlivened by notable architectural detailing apparent in features such as the verandah with decorative columns and the differing window types, which enhance the façade while contributing to its visual appeal.
This does not grant access. Most recorded buildings are privately owned; view them only from public ground unless the owner allows entry.
Places near here
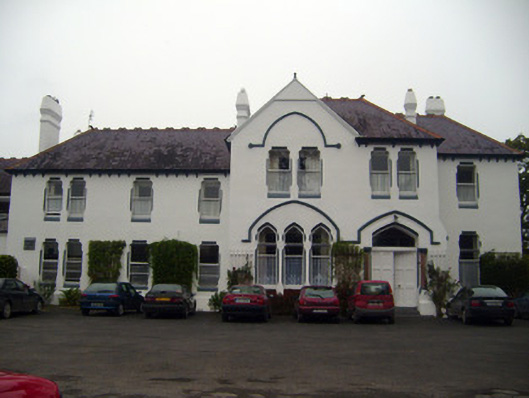 Cuan Mhuirecountry house · 204 yd
 San Giovannihouse · 307 yd
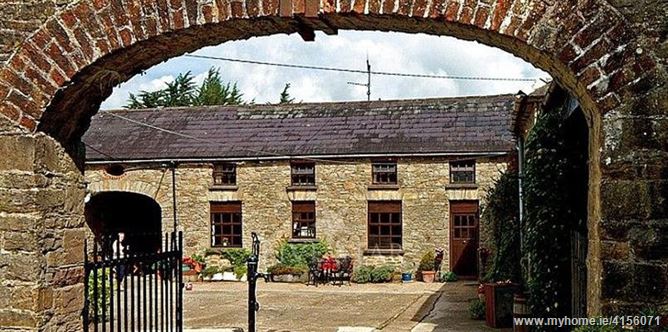 Enclosure in BrureeEnclosure · 630 yd
 Bruree Castle Upper (ruins)Castle · 693 yd
 OutlinedGraveyard · 695 yd
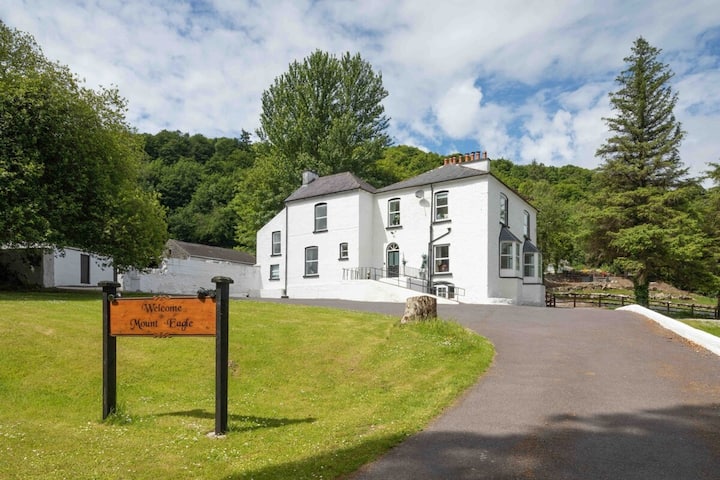 Eagle Mount MoteCastle, motte · 1070 yd
 King John's CastleCastle · 3.6 mi
 Lady's WellSpring · 4.2 mi
 ToberSpring · 4.2 mi
 Holy Cross CemeteryGraveyard · 4.7 mi
 KnockfeerinaMountain / peak · 7.4 mi
 Flat cemetery in Knockainy WestFlat cemetery · 9.3 mi
Other information
Photo: National Inventory of Architectural Heritage · Website use allowed for educational or private purposes with source credit