
What is recorded here
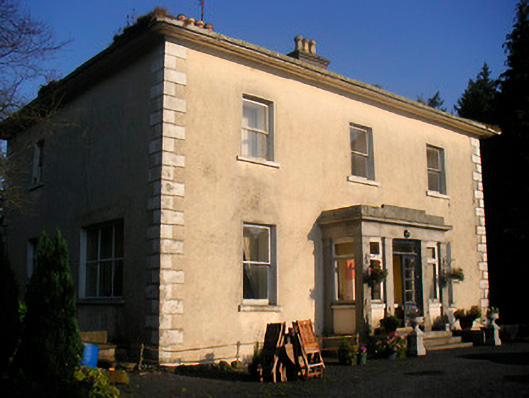
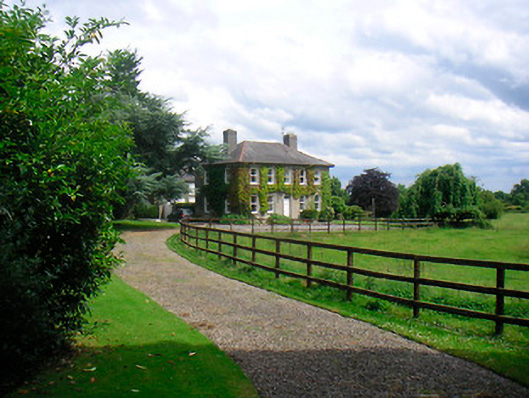
Detached three-bay two-storey house, built c.1800. Now out of use. Hipped natural slate roof with two central rendered chimneystacks and cast-iron rainwater goods. Roughcast rendered walls. Square-headed window openings with cut stone sills and six-over-six pane timber sliding sash windows. Central round-headed doorcase having flush cut stone surround with projecting keystone over and cut stone blocks to base. Timber panelled door with leaded petal fanlight over. Set back from road in mature grounds with rubble limestone boundary wall to road frontage (west). Pair of lime rendered gate piers with decorative rendered capstones over to south end of boundary wall having cast-iron gate. Extensive collection of single-storey rubble limestone outbuildings to the north having pitched natural slate roofs, square-headed openings and segmental-headed carriage arches. Two pairs of rubble limestone gate piers on circular plan with wrought-iron gates give access to outbuildings to the west and to the north. Complex sited to the north of Killucan and the west of Raharney in rural countryside adjacent to crossroad junction.
An appealing house, of well-balanced classical proportions, which retains its early form, character and all its important early fabric. This house is of a typical late-Georgian form and plan. However, the fine cut limestone doorcase of artistic merit, retaining a delicate leaded fanlight over, helps to elevate this structure above many of its contemporaries in Co Westmeath. Very few houses of this type and date now survive in their original form today making this example a particularly important survival. The extensive collection of outbuildings to the north, the boundary walls and the piers and gates serving both the house and the complex of outbuildings, add to the setting and complete this attractive composition.
This does not grant access. Most recorded buildings are privately owned; view them only from public ground unless the owner allows entry.
Places near here
 Man-made underground passage in Higginstown (farbill By.)Man-made underground passage · 663 yd
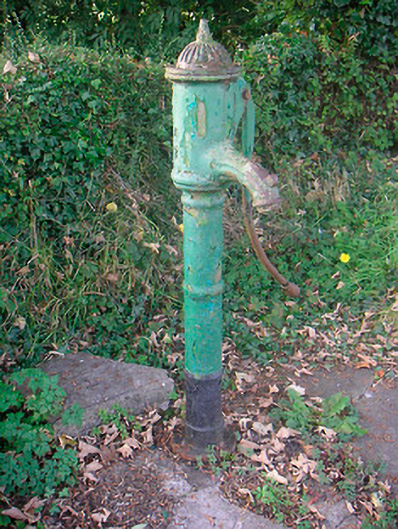 water pumpwater pump · 790 yd
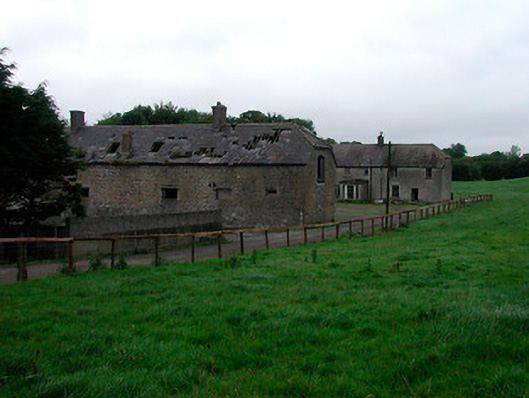 Joristown Housefarmyard complex, house · 1137 yd
 OutlinedFairy fort / earthen ringfort · 1243 yd
 Edmondstown Castle (in Ruins)Castle, tower house · 1.6 mi
 Rathwire Moat & CastleCastle, motte and bailey · 1.6 mi
 GinkgoGinkgo · 3.3 mi
 ScregganWood · 4.0 mi
 Croppies' GraveMemorial · 8.2 mi
 Corbetstown Househouse · 1707 yd
 Saint Etchen'shouse · 1740 yd
 Enclosure in CorbetstownEnclosure · 1.0 mi
Other information
Photo: National Inventory of Architectural Heritage · Website use allowed for educational or private purposes with source credit