What is recorded here
On bluff, overlooking River Blackwater to S. Three-storey house, over basement, of mid-18th-century appearance. Entrance front (S) of 6 bays: central 2-bay breakfront framed by quoins; central round-headed door ope with vertical half-door and fanlight; cut-limestone surround with segmental pediment over fanlight supported on console brackets; sidelights flank door. Sash windows with glazing bars. Cornice-like string course between 1st and 2nd floors. Hipped roof with central valley; moulded cornice under eaves; 2 pairs of off-centre chimneys. Side elevations 3 bays deep; E elevation has circular 1st-floor windows; W elevation has 2-storey hipped addition. Rear elevation of 5 bays, central pedimented gabled stairway projection with large round-headed stairway window, circular window overhead. Elaborate 20th-century Italian gardens extend to N, with range of farm buildings on E and N sides. Further farm buildings to N. Tower house (14356) to SW.
The above description is derived from the published 'Archaeological Inventory of County Cork. Volume 4: North Cork' (Dublin: Stationery Office, 2000). In certain instances the entries have been revised and updated in the light of recent research.
Date of upload/revision: 14 January 2009
The monument record does not grant public access. Check the route and ask the landowner before entering private land.
- What survives
- Recorded monument
Places near here
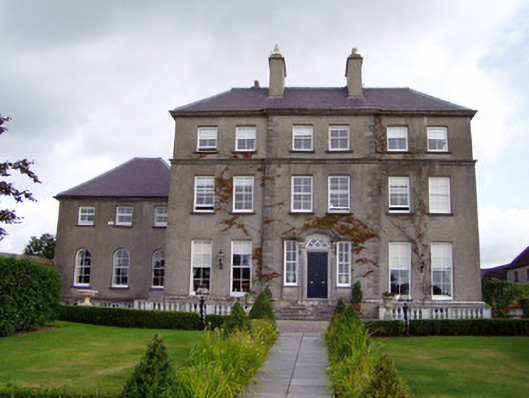 Cregg Housecountry house · 3 yd
 Cregg Castle (in Ruins)Castle, tower house · 201 yd
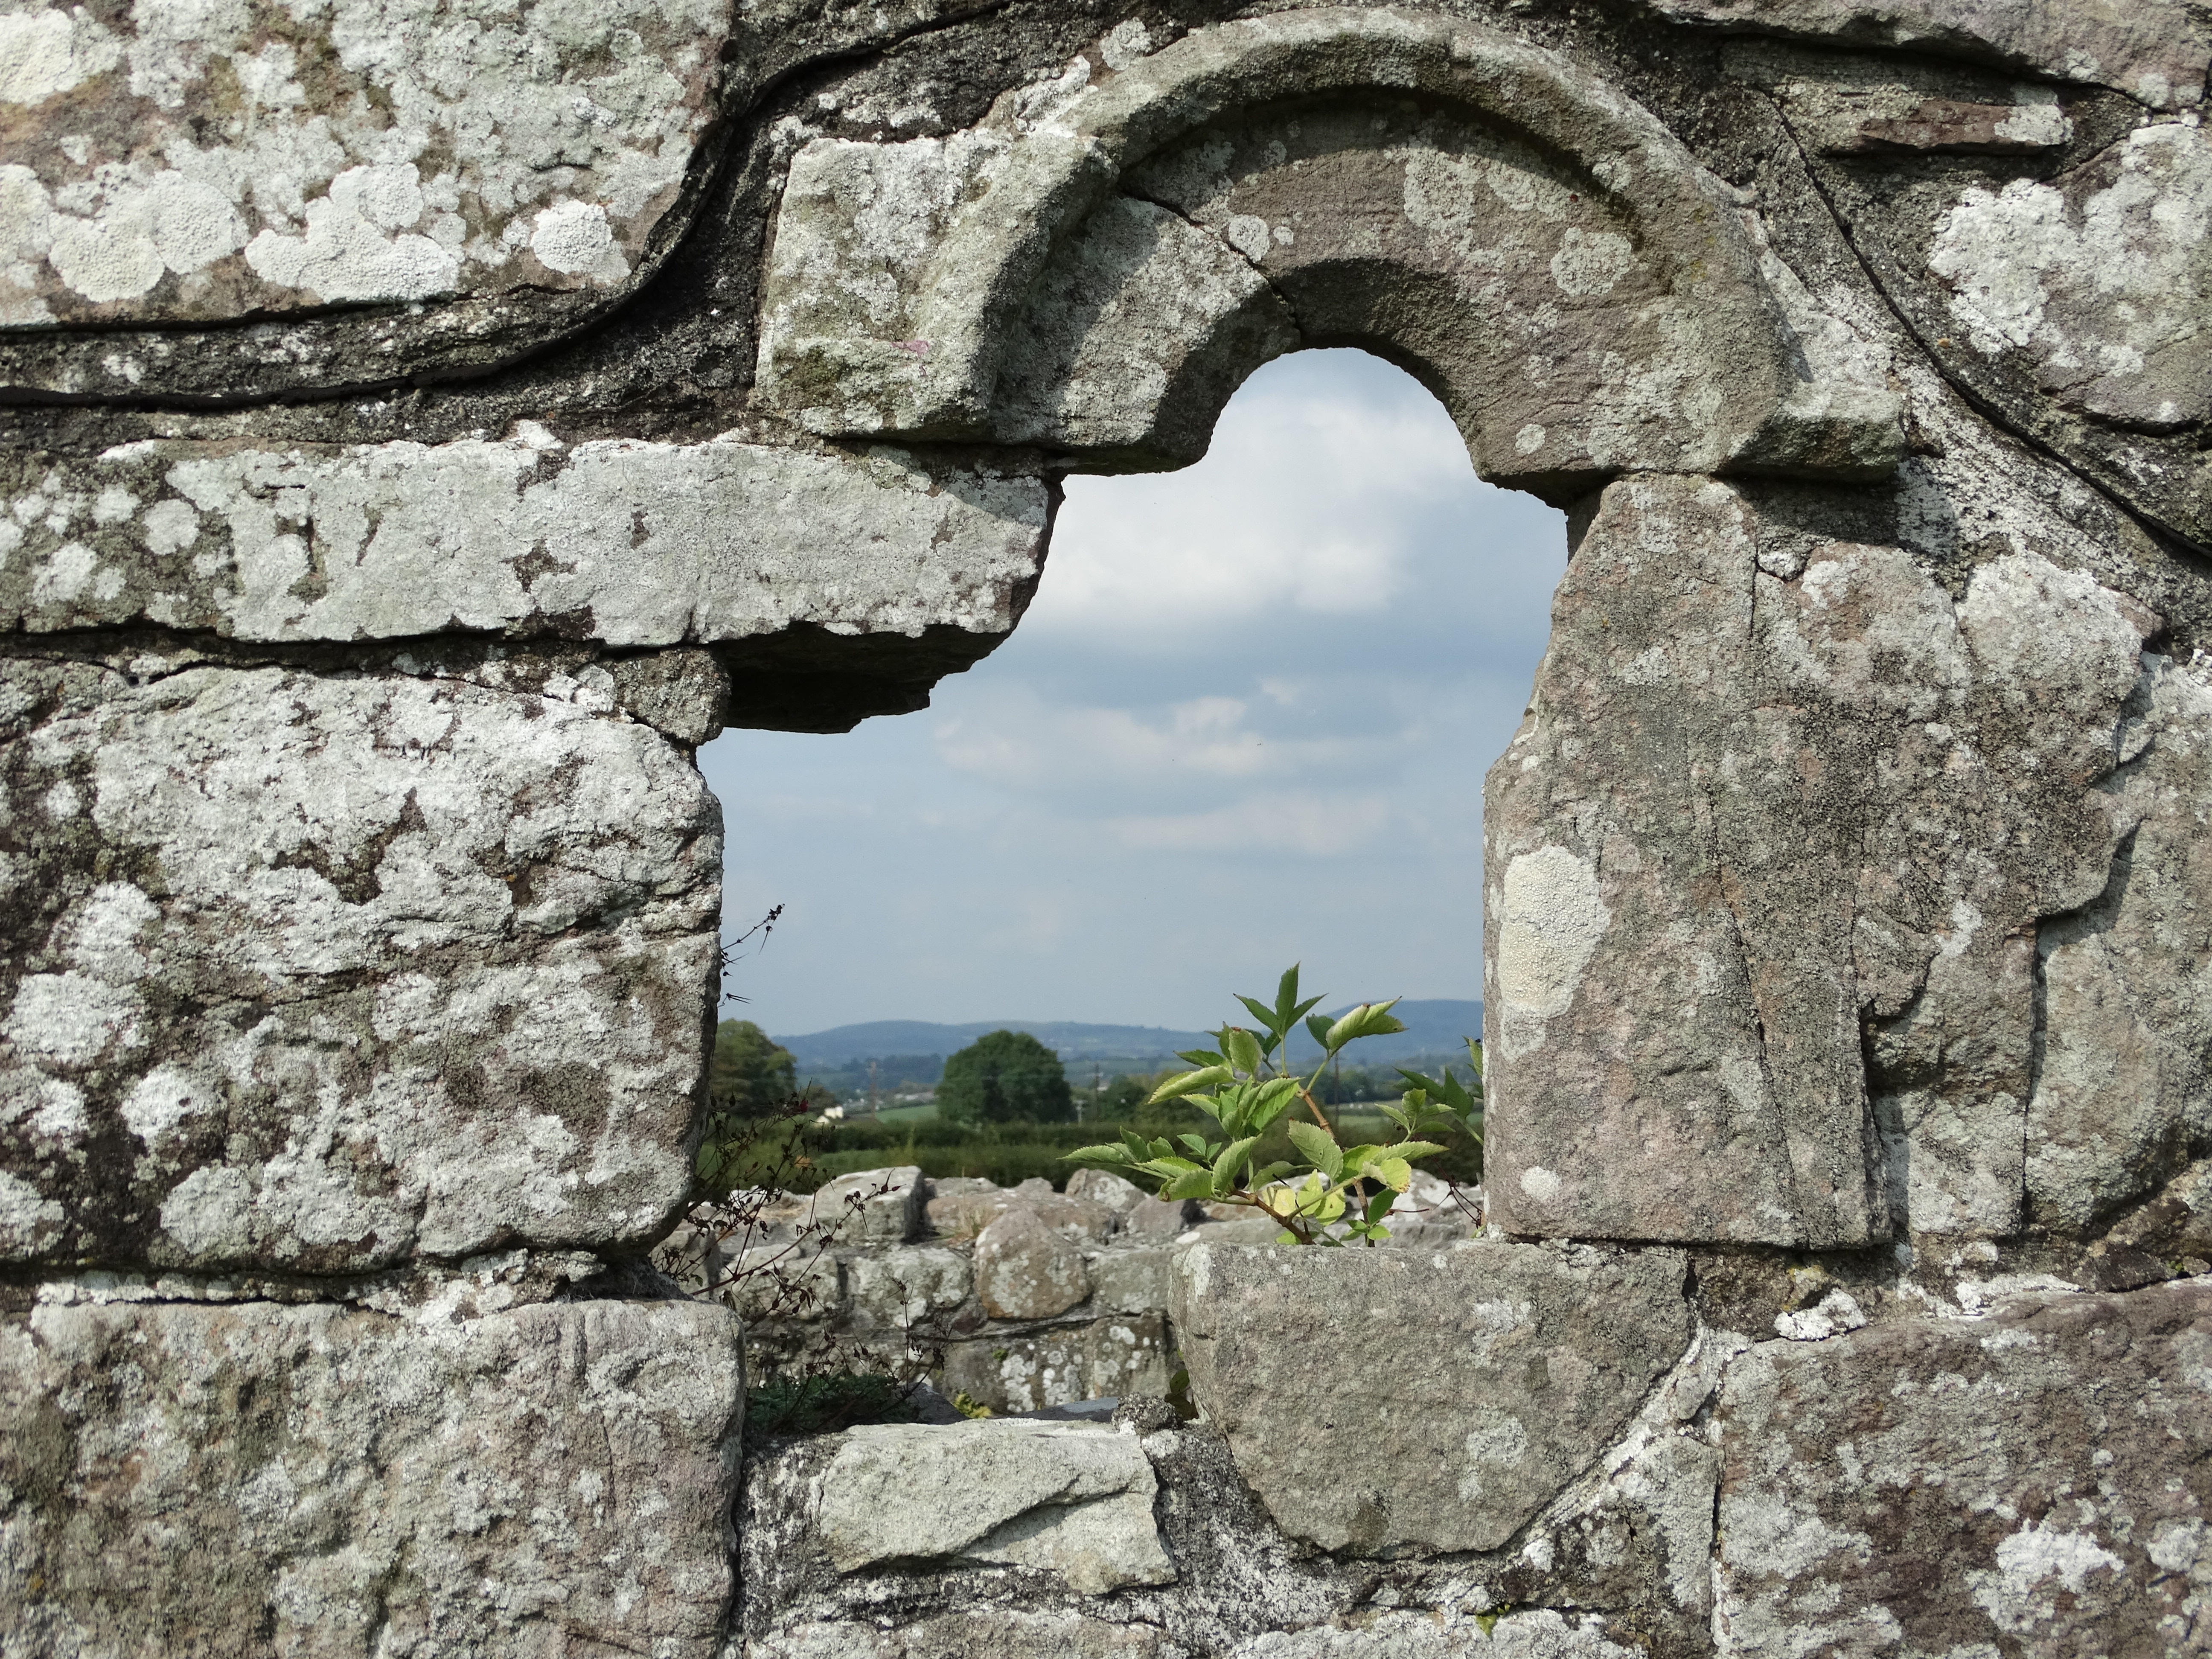 Church in Creggolympry NorthChurch · 501 yd
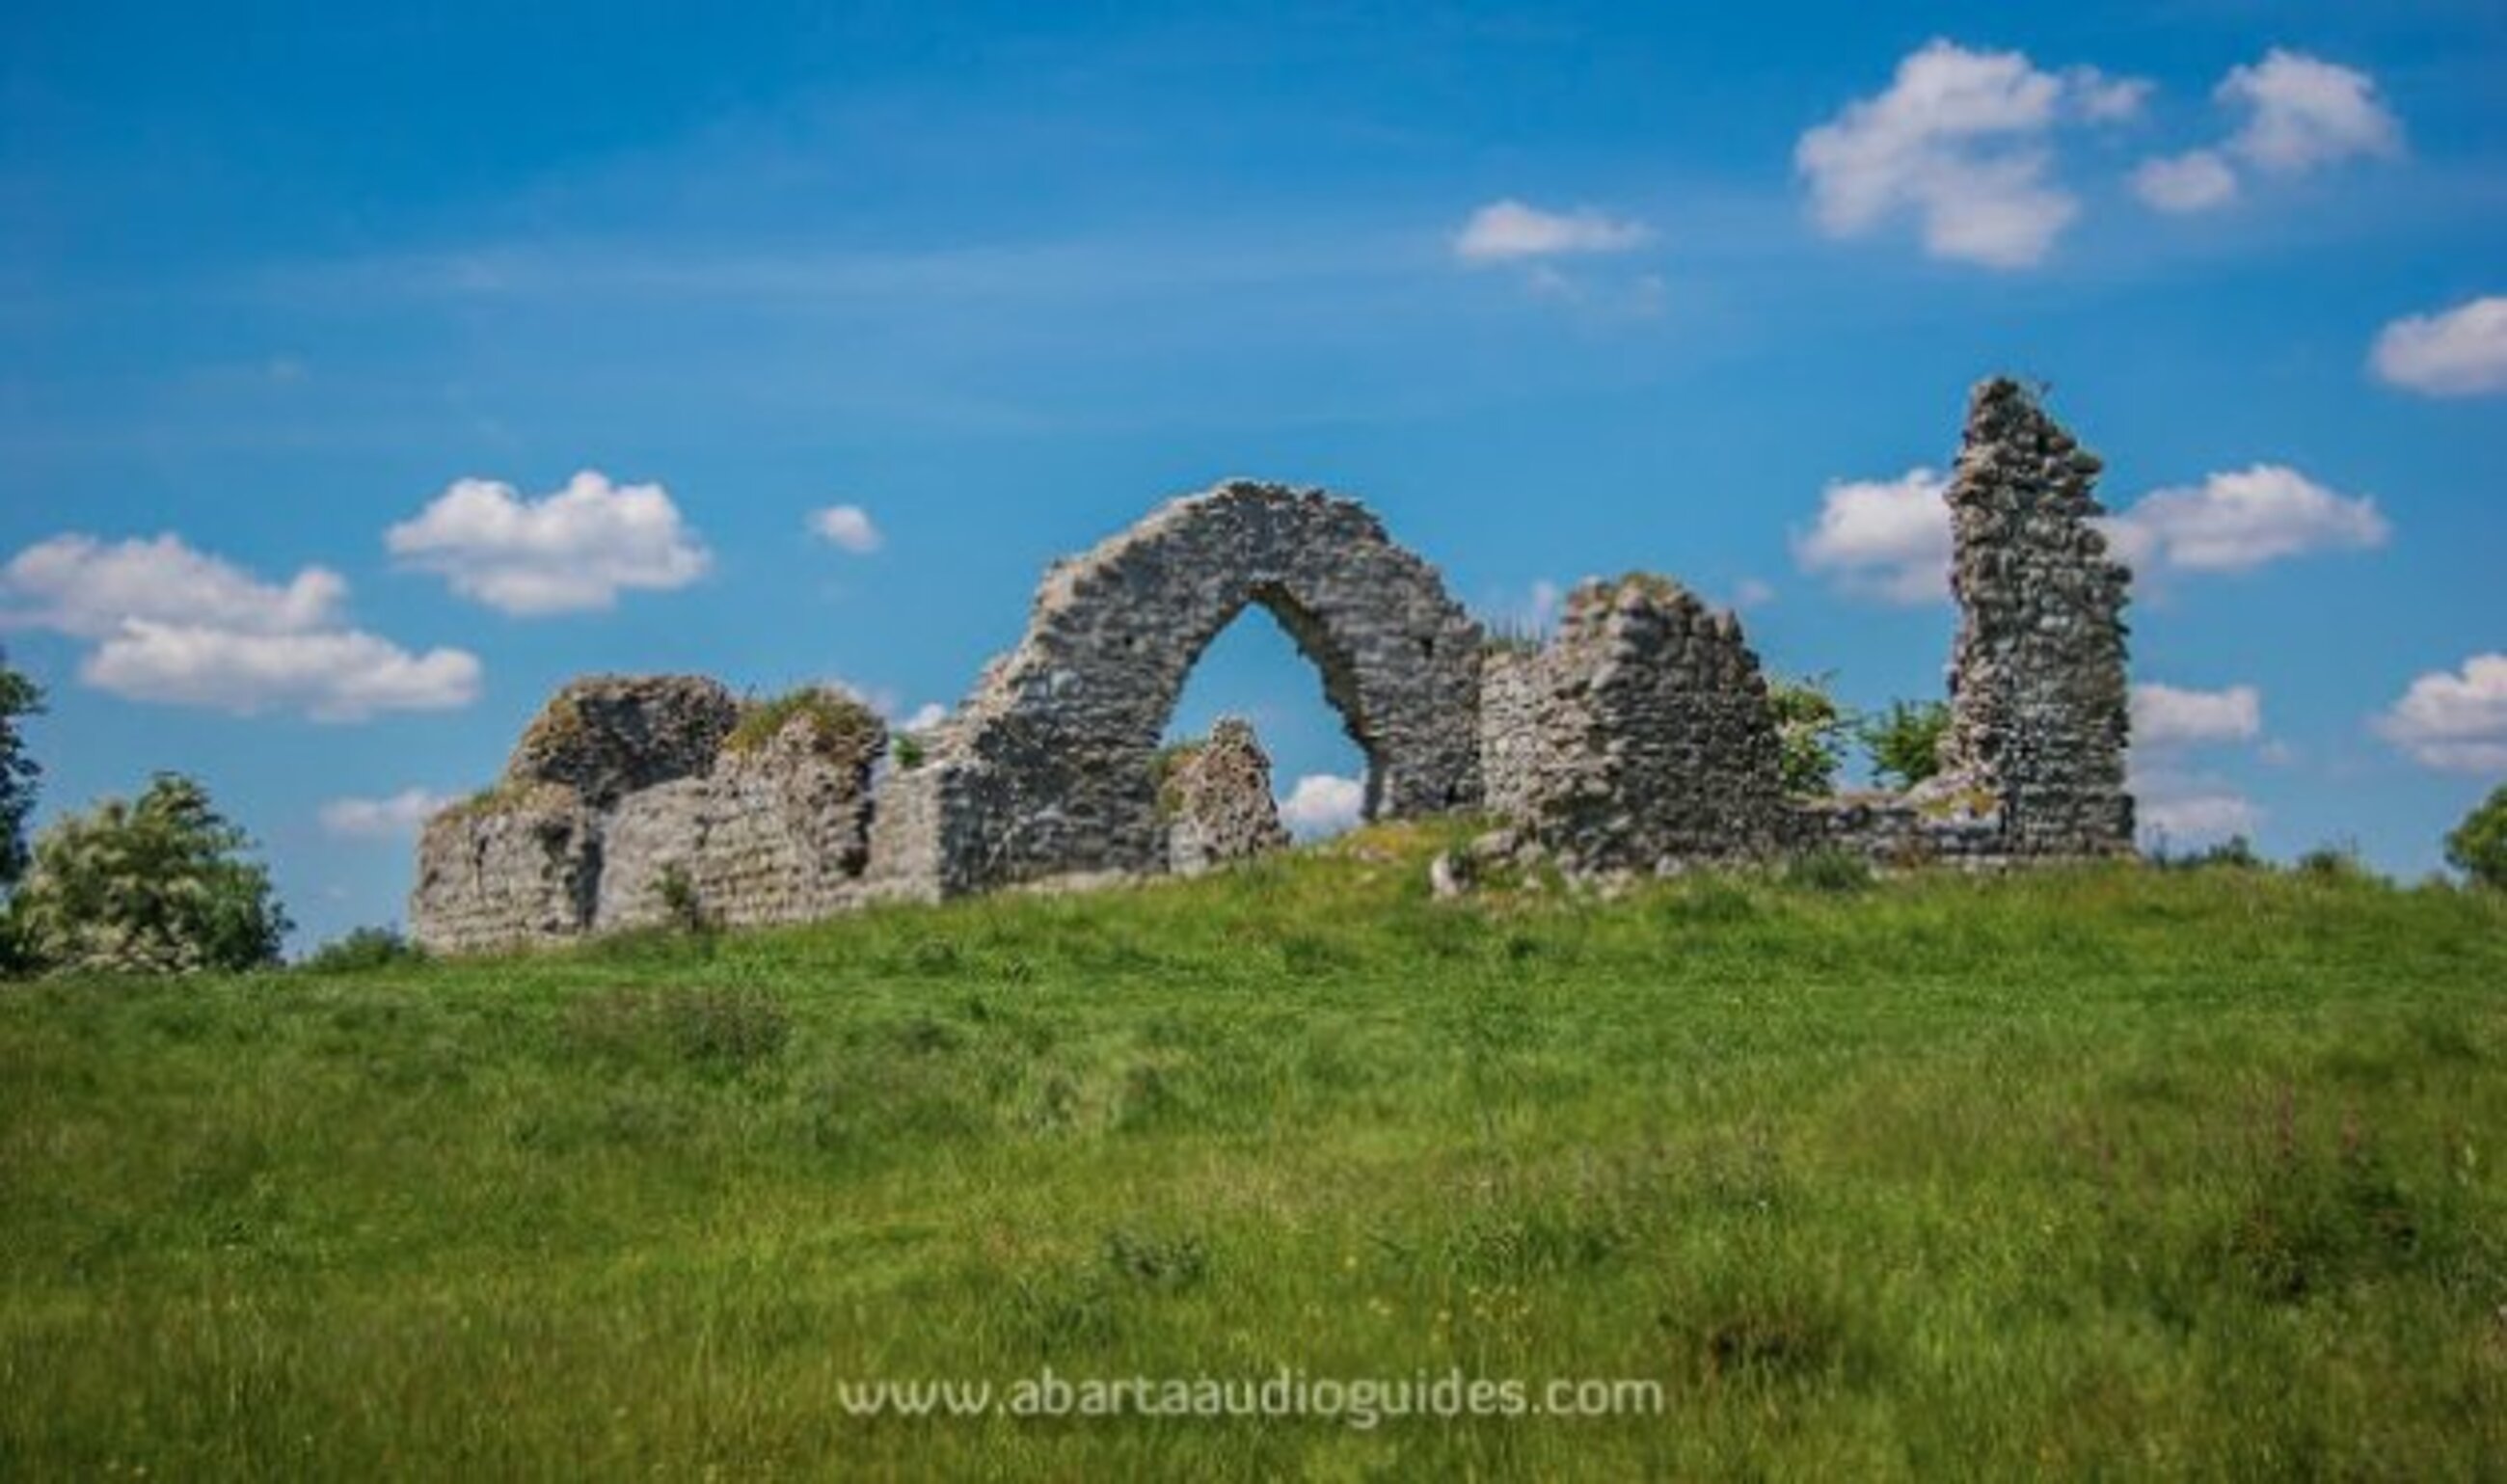 Settlement desertedSettlement deserted, medieval · 666 yd
 Enclosure in Cregg NorthEnclosure · 745 yd
 Castle Hyde (in Ruins)Castle, tower house · 1504 yd
 Coolmucy WoodWood · 1.8 mi
 Cappagh XViewpoint · 2.5 mi
 Corrin WoodsWood · 2.7 mi
 Blackwater (Avondhu) WayWalking route · 3.4 mi
 Graveyard in BoherashGraveyard · 3.4 mi
 Liam BurkeMemorial · 3.6 mi