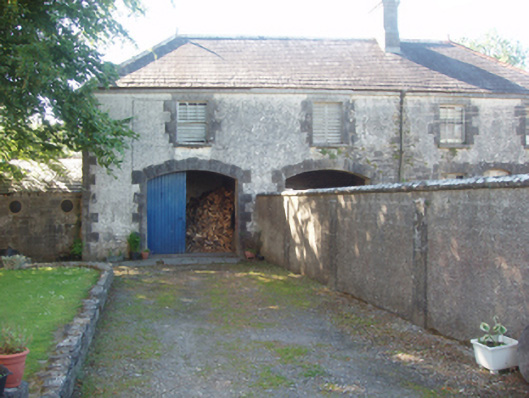
What is recorded here
Farmyard complex, extant 1894, including (north-west): Detached three-bay single-storey coach house with half-attic. Hipped slate roof on collared timber construction with lichen-covered roll moulded terracotta ridge tiles terminating in terracotta finials, limestone ashlar buttressed chimney stack having corbelled stepped chamfered capping supporting terracotta pots, and cast-iron rainwater goods on cut-limestone eaves retaining cast-iron downpipes. Roughcast walls over coursed or snecked limestone construction with drag edged rock faced hammered limestone quoins to corners. Pair of camber-headed carriageways to left ground floor with drag edged rock faced hammered limestone block-and-start surrounds framing timber boarded or tongue-and-groove timber panelled double doors. Camber-headed door opening to right ground floor with drag edged rock faced hammered limestone block-and-start surround framing timber boarded or tongue-and-groove timber panelled door. Square-headed window openings (half-attic) including paired square-headed window openings (right) with cut-limestone sills, and drag edged rock faced hammered limestone block-and-start surrounds framing three-over-three timber sash windows. Set in unkempt grounds shared with Creagh House.
A farmyard complex contributing positively to the group and setting values of the much diminished Creagh House estate.
This does not grant access. Most recorded buildings are privately owned; view them only from public ground unless the owner allows entry.
Places near here
 IndicatedEnclosure · 429 yd
 Creagh Housewalled garden · 508 yd
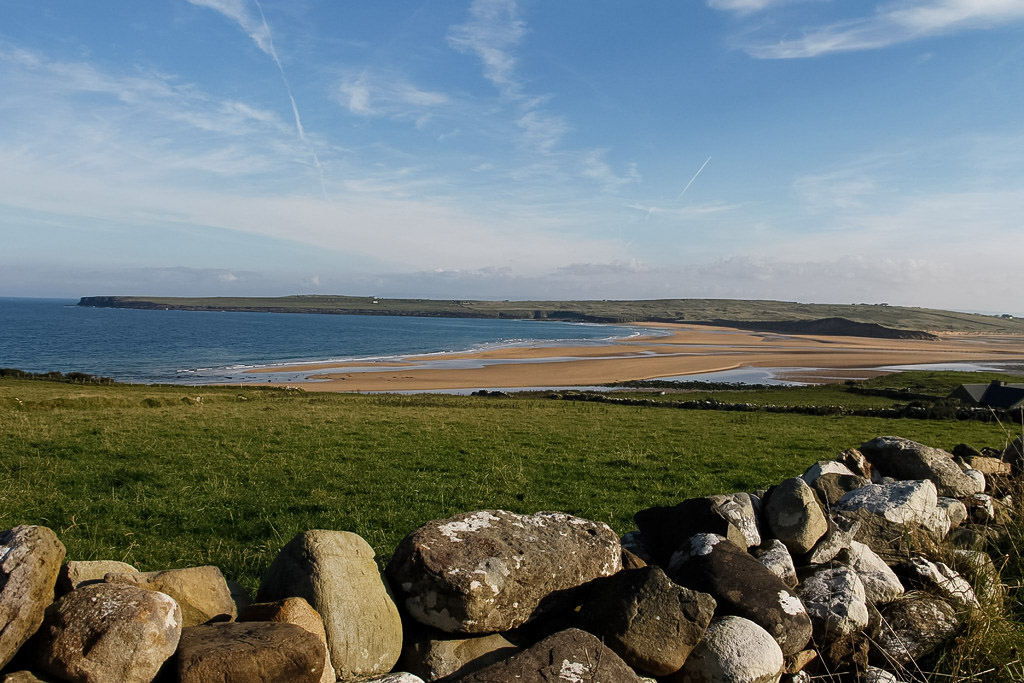 Templenaleckagh in ruinsChurch · 1196 yd
 Enclosure in Creagh DemesneEnclosure · 1213 yd
 Castle in ruinsCastle, unclassified · 1.2 mi
 Castle Hag RockIslet · 1.2 mi
 Aghinish RocksIslet · 1.3 mi
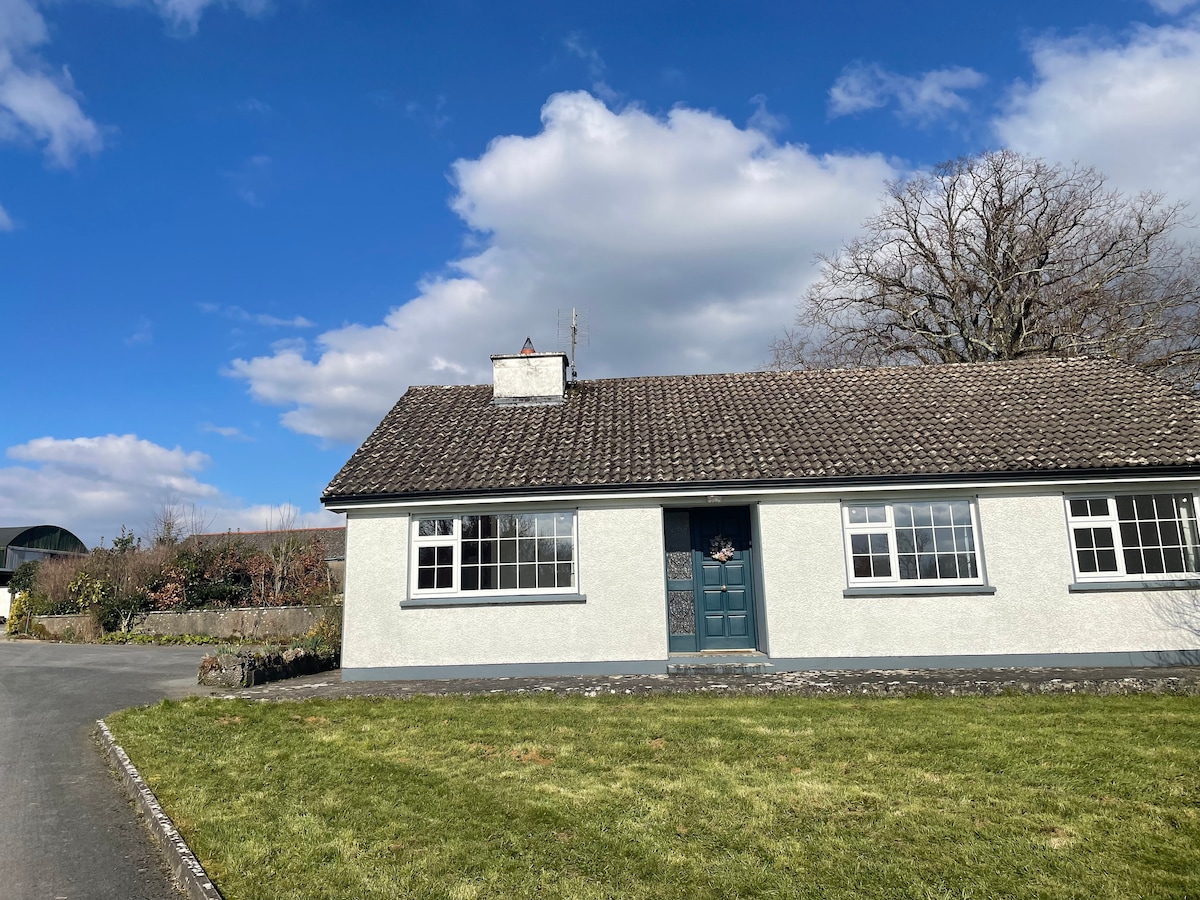 CastleCastle, unclassified · 1.8 mi
 European ashEuropean ash · 2.0 mi
 LabbadermotCave · 2.3 mi
 Devenish RocksNamed rock · 3.2 mi
 CarrigeenbaunNamed rock · 3.6 mi
Other information
Photo: National Inventory of Architectural Heritage · Website use allowed for educational or private purposes with source credit