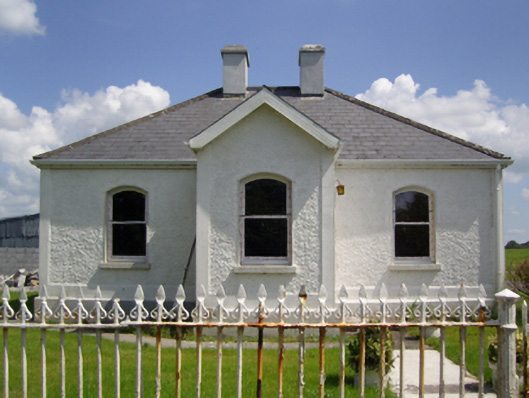
What is recorded here
Detached three-bay single-storey gate lodge, extant 1923, on an L-shaped plan centred on single-bay single-storey gabled projecting porch with single-bay (north-west) or two-bay (south-east) single-storey side elevations. Undergoing renovation, 2011, to accommodate continued private residential use. Replacement hipped artificial slate roof on an L-shaped plan centred on pitched (gabled) artificial slate roof with clay ridge tiles, paired cement rendered central chimney stacks having stepped capping, bargeboards to gable, and uPVC rainwater goods on timber eaves boards on rendered eaves. Roughcast walls on rendered chamfered plinth with rendered strips to corners. Camber-headed window openings with concrete sills[?], and concealed dressings framing replacement one-over-one sash windows replacing one-over-one timber sash windows. Set in landscaped grounds shared with Creagh House with dragged cut-limestone cylindrical piers to perimeter having "Cavetto"-detailed cornices below capping supporting spear head-detailed wrought iron railings.
A gate lodge not only contributing positively to the group and setting values of the much diminished Creagh House estate, but also illustrating the contraction of the estate following its partial sale (1913-4) to the Congested Districts Board for Ireland (established 1891; NUIG).
This does not grant access. Most recorded buildings are privately owned; view them only from public ground unless the owner allows entry.
Places near here
 Enclosure in Creagh DemesneEnclosure · 476 yd
 IndicatedEnclosure · 1035 yd
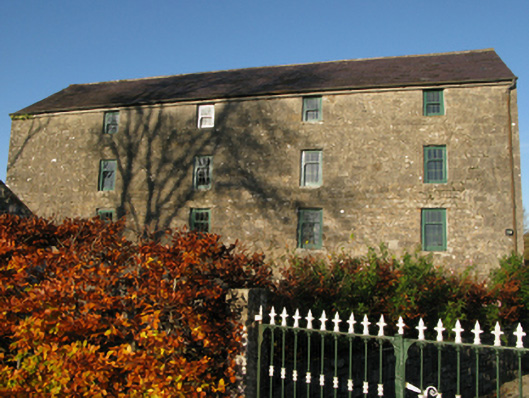 mill (water)mill (water) · 1075 yd
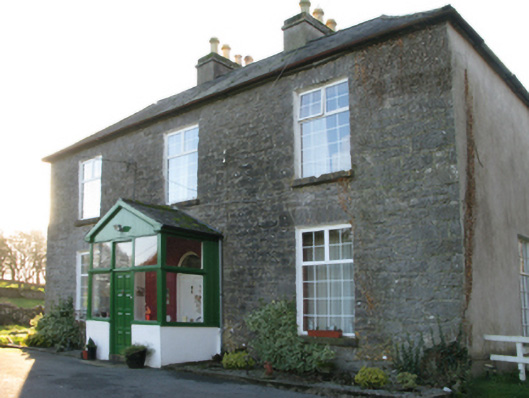 Springvale Housefarm house · 1116 yd
 Castle in ruinsCastle, unclassified · 1.1 mi
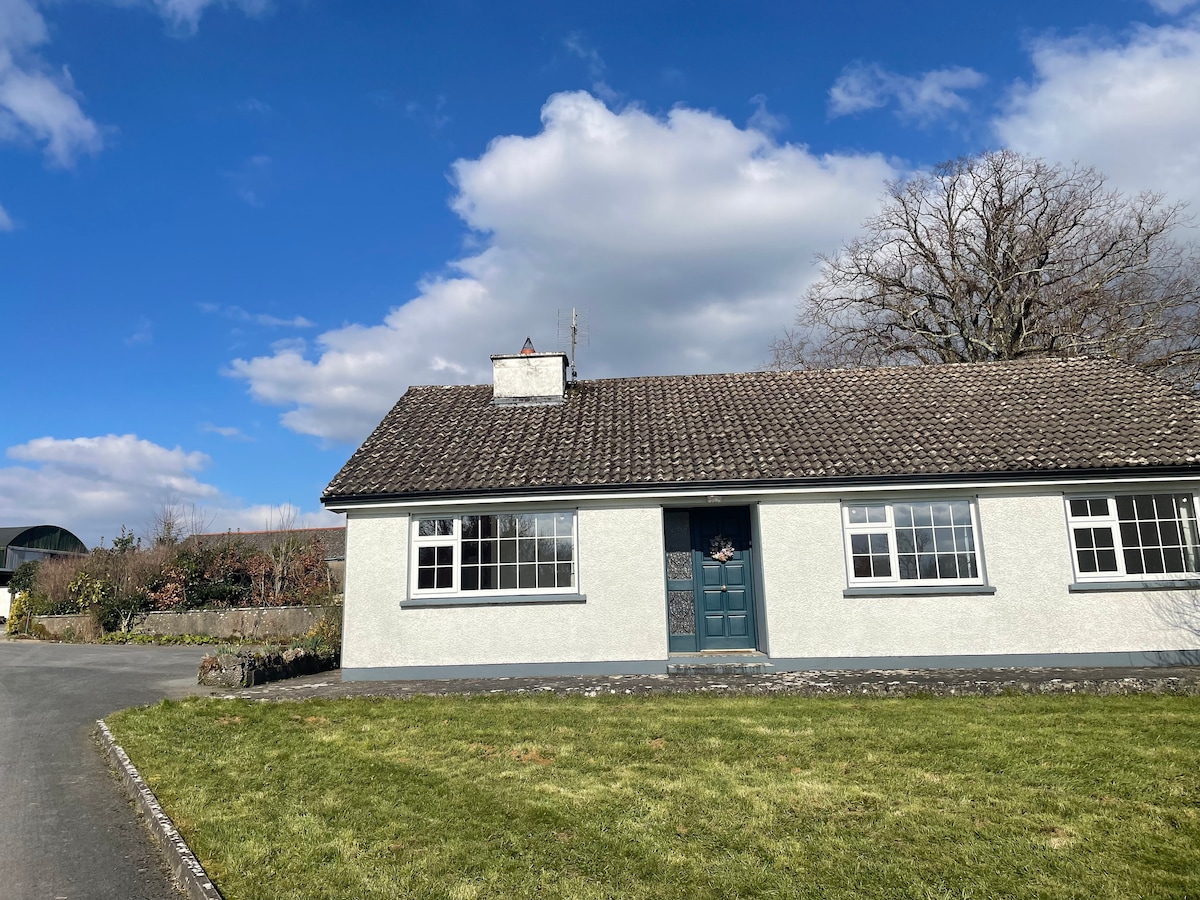 CastleCastle, unclassified · 1.4 mi
 Castle Hag RockIslet · 1.4 mi
 European ashEuropean ash · 1.5 mi
 Aghinish RocksIslet · 1.6 mi
 LabbadermotCave · 1.9 mi
 Devenish RocksNamed rock · 3.3 mi
 Black RocksNamed rock · 3.5 mi
Other information
Photo: National Inventory of Architectural Heritage · Website use allowed for educational or private purposes with source credit