What is recorded here
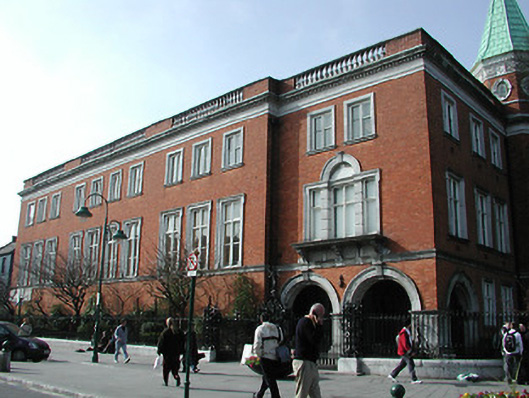
Twelve-bay three-storey former art college, built 1884, with two recessed bays to east end of façade, and having octagonal turret to the north-east. Now in use as art gallery. Hipped slate roof with red brick and limestone balustraded parapet. Red brick walls with ashlar limestone eaves course and having string course at sill level first floor. Venetian and square-headed windows with ashlar limestone dressings and pivot windows. Round-arched openings leading to pair of timber glazed doors with carved surround. Wrought-iron railings set on limestone plinths to site, with wrought-iron gates. Extension to the north-west, built 2002.
Formerly the Crawford School of Art, this building was funded by W. H. Crawford and designed by Arthur and Henry Hill. Of apparent architectural form and design, this building utilizes the red brick and ashlar limestone of the adjoining early eighteenth century former custom house to the north. The building retains notable interior features and fittings, while the site is enhanced by the wrought-iron railings and gates.
This does not grant access. Most recorded buildings are privately owned; view them only from public ground unless the owner allows entry.
Places near here
 IndicatedCustom house · 53 yd
 Balloon Surprise Party Shophouse · 92 yd
 Lavitts QuayMemorial · 112 yd
 Father MatthewMonument · 209 yd
 Tourist OfficeVisitor information · 341 yd
 Church (Site of)Church · 465 yd
 Cork WalksVisitor information · 638 yd
 Mashanaglass Castle (in Ruins)Castle, tower house · 19 mi
 Summerhouse WoodForest · 19 mi
 Ummera WoodWood · 19 mi
 Seefin East TopMountain / peak · 21 mi
 SeefinMountain / peak · 21 mi
Other information
Photo: National Inventory of Architectural Heritage · Website use allowed for educational or private purposes with source credit