What is recorded here
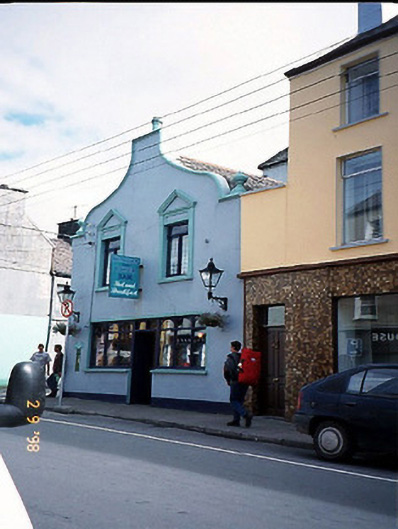
Corner House in Cahersiveen has a wavy gable, balls on little pedestals and an eight-sided chimney pot. Ask a child to draw a crown, then give the drawing to a builder before any adult can intervene.
Corner-sited attached two-bay two-storey curvilinear gable-fronted house, built c. 1910, ground floor openings remodelled in latter part of twentieth century to accommodate commercial use. Two-bay two-storey side elevation to east. Pitched artificial slate roof having curvilinear gable parapet with central ridge chimneystack having octagonal pot and ball-on-pedestal finials. Rendered walls with profiled gable coping. Painted sills and render pedimented window cases at first floor with replacement timber windows. Timber two-over-two pane sliding sash window to side wall at first floor. Fixed window and timber door to ground floor. Wall-mounted cast-iron letter box, c. 1935, with inscribed "P&T" monogram. Street corner frontage.
From the Buildings of Ireland (National Inventory of Architectural Heritage) record 21400906
This does not grant access. Most recorded buildings are privately owned; view them only from public ground unless the owner allows entry.
Places near here
Photo credits
- National Inventory of Architectural Heritage
- Linda Bailey, Wikimedia Commons · CC BY-SA 2.0
- Michael G Kenny, Wikimedia Commons · CC BY-SA 4.0
- Roger Diel, Geograph · CC BY-SA 2.0
- JoachimKohlerBremen, Wikimedia Commons · CC BY-SA 4.0
- Neville Goodman, Geograph · CC BY-SA 2.0
- Russel Wills, Wikimedia Commons · CC BY-SA 2.0
- Theboykenny, Wikimedia Commons · CC BY-SA 4.0
- Kieran Evans, Geograph · CC BY-SA 2.0
- Peigios, Wikimedia Commons · CC BY-SA 4.0
- John ., Wikimedia Commons · CC BY 2.0
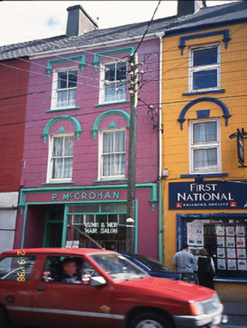 P. McCrohanHouse · 118 yd
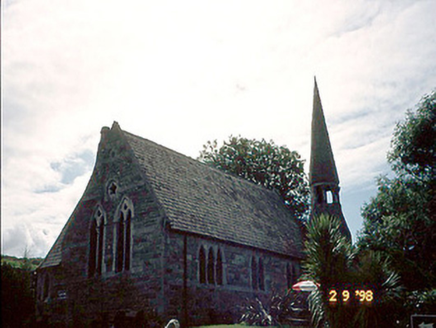 church/chapel133 yd
 BenteeMountain / peak · 1629 yd
 Ballycarbery CastleRuins · 1.3 mi
 OutlinedBawn · 1.3 mi
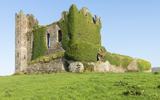 Ballycarbery Castle (in ruins)Castle, hall-house · 1.3 mi
 Laharn Bog LoopWalking route · 1.5 mi
 Cahergal Ring FortArchaeological place · 1.5 mi
 CahergalFairy fort / stone ringfort · 1.5 mi
 White Strand BeachBeach / strand · 2.0 mi
 Church IslandIslet · 2.4 mi
 Beginish IslandIsland · 3.2 mi
More historic places in County Kerry · All of County Kerry
What do you know about this place?