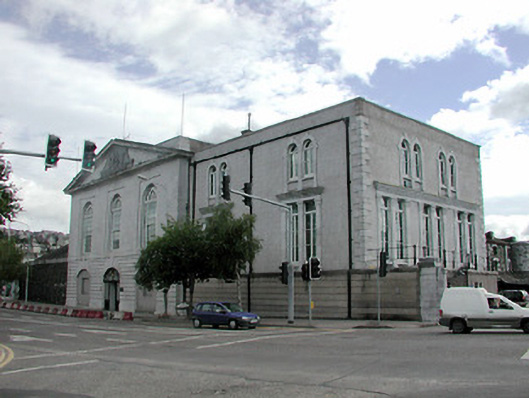
What is recorded here
Detached three-bay two-storey over basement Cork Harbour Commissioner's offices, built 1814-19, with limestone facade having full width pediment with carved limestone arms. Double-height windows set within blind panels and rusticated basement. Slate pitched roof to main front and plain parapet with limestone cornice. Designed by William Hargrave and extended 1906. Elements of the original interior have been retained, including a vaulted basement, remains of original 'long room' on first floor having fluted Corinthian columns and a 1906 board room with elaborate decorated ceiling.
Early nineteenth century purpose built offices by William Hargrave having much carved limestone detail. Significant architecturally with interior surviving, but also as a symbol of the importance of the harbour to the city. Still in original use as headquarters of the Harbour Commissioners.
This does not grant access. Most recorded buildings are privately owned; view them only from public ground unless the owner allows entry.
Places near here
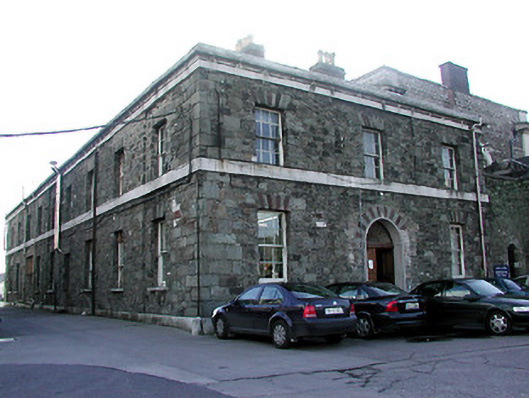 Customs Officeoffice · 21 yd
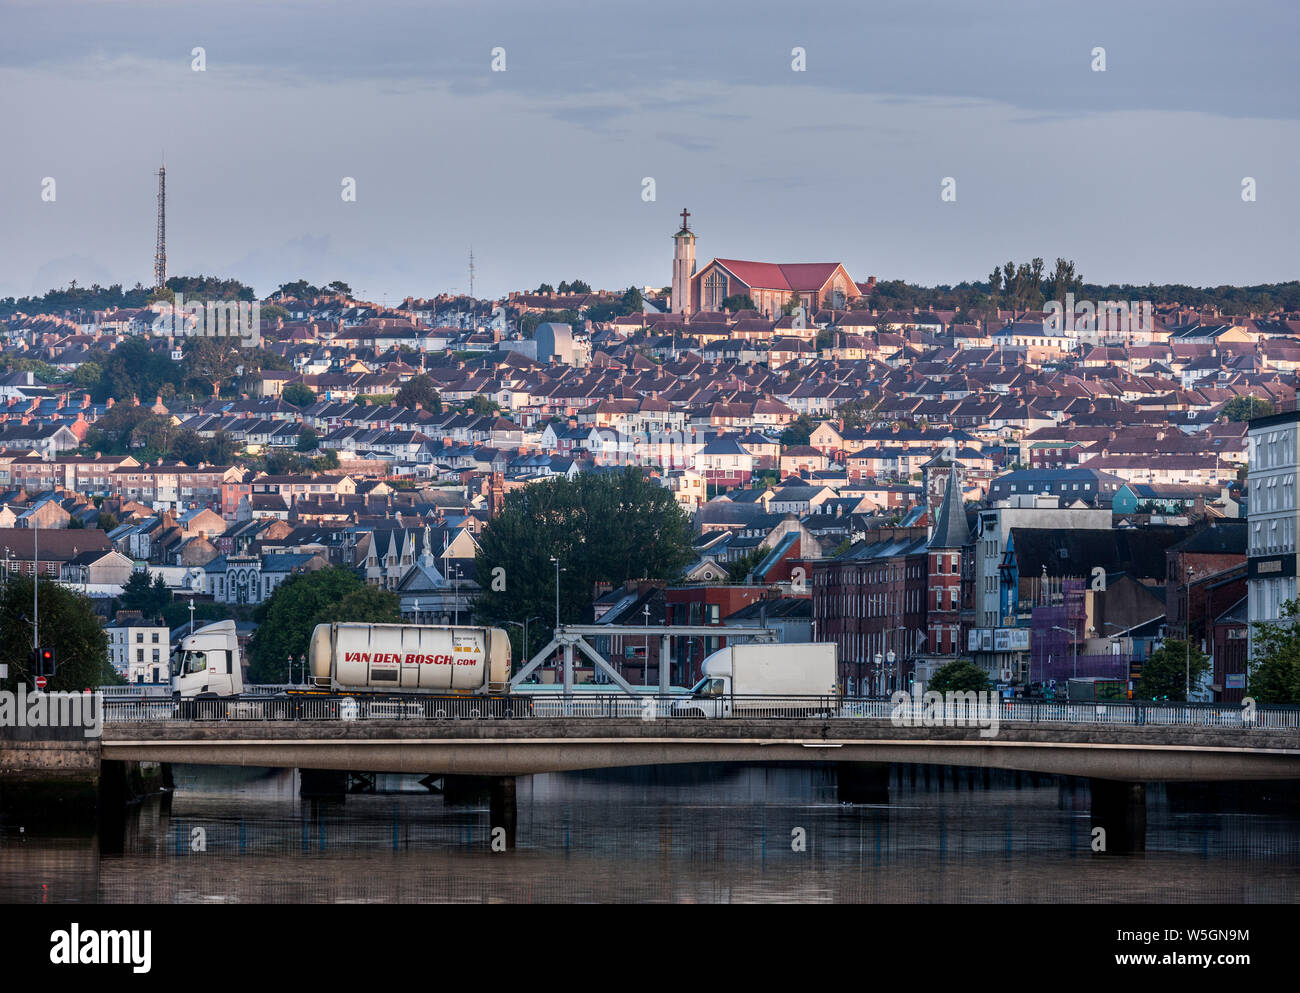 Michael Collins BridgeMemorial · 58 yd
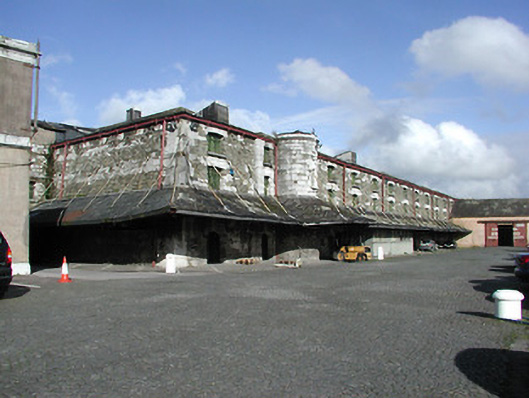 Bonded Warehousesstore/warehouse · 85 yd
 Cork Simon CommunityMemorial · 122 yd
 Thomas Mac Curtain StatueMonument · 266 yd
 Cork WalksVisitor information · 289 yd
 Father MatthewMonument · 548 yd
 Tourist OfficeVisitor information · 588 yd
 Historic buildingOfficially recorded historic building · 87 yd
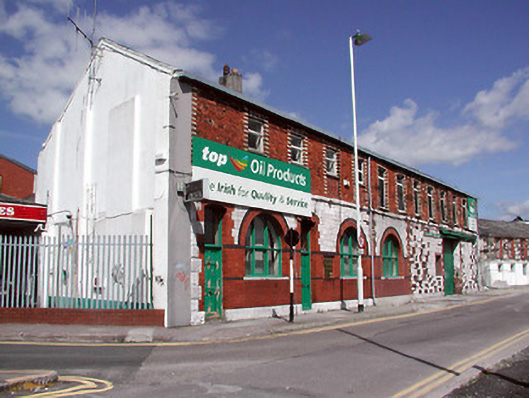 Ted Castle McCormick & Company Ltd.store/warehouse · 133 yd
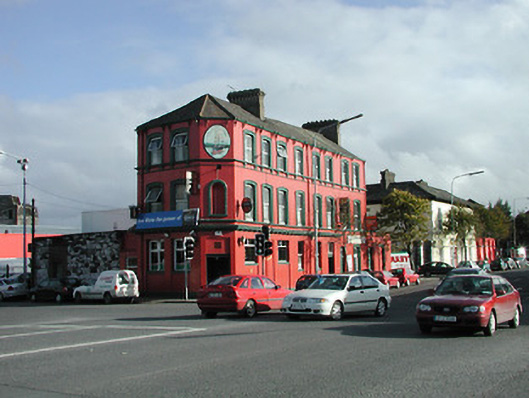 The Sextanthouse · 141 yd
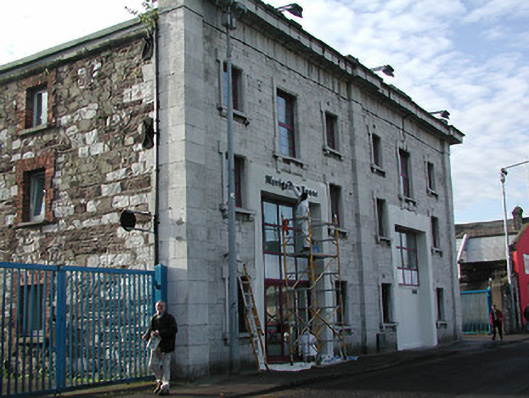 Navigation Housestore/warehouse · 157 yd
Other information
Photo: National Inventory of Architectural Heritage · Website use allowed for educational or private purposes with source credit