What is recorded here

Detached double-pile five-bay single-storey cricket pavilion, built 1903, with verandah on cast-iron columns to front (east) façade and flat-roofed extension to north connected via glazed porch entrance. Pitched sprocketed corrugated-iron roof with cast-iron ridge-cresting and timber cornice to verandah. Corrugated-iron walls. Square-headed window openings with two-over-two pane timber fixed windows to end-bays and five-over-five pane timber sliding sash windows to central bays. Square-headed door opening with double-leaf timber panelled door. Wrought-iron gate with painted brick piers to south of site.
This cricket pavilion is a fine example of Colonial-style architecture with its open verandah and sprocketed roof. Its use corrugated-iron is unusual and noteworthy. The simple design is enhanced by decorative detailing including the cast-iron ridge cresting and timber cornicing.
This does not grant access. Most recorded buildings are privately owned; view them only from public ground unless the owner allows entry.
Places near here
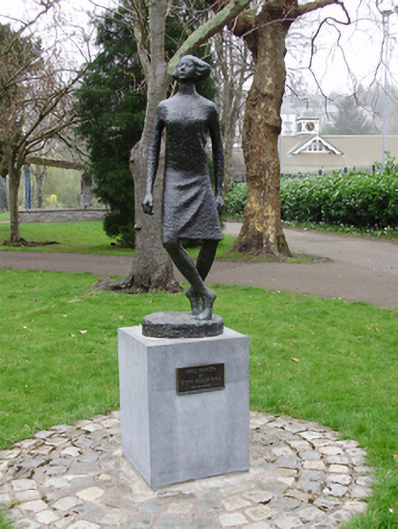 Girl Dancermonument · 61 yd
 President & Lord Mayor's Pavillionbuilding misc · 68 yd
 Cycling InformationVisitor information · 95 yd
 Cork Public MuseumMuseum · 111 yd
 Passage tomb art (present location) in Cork CityPassage tomb art (present location) · 120 yd
 Hybrid catalpaHybrid catalpa · 142 yd
 Glucksman GalleryMuseum · 277 yd
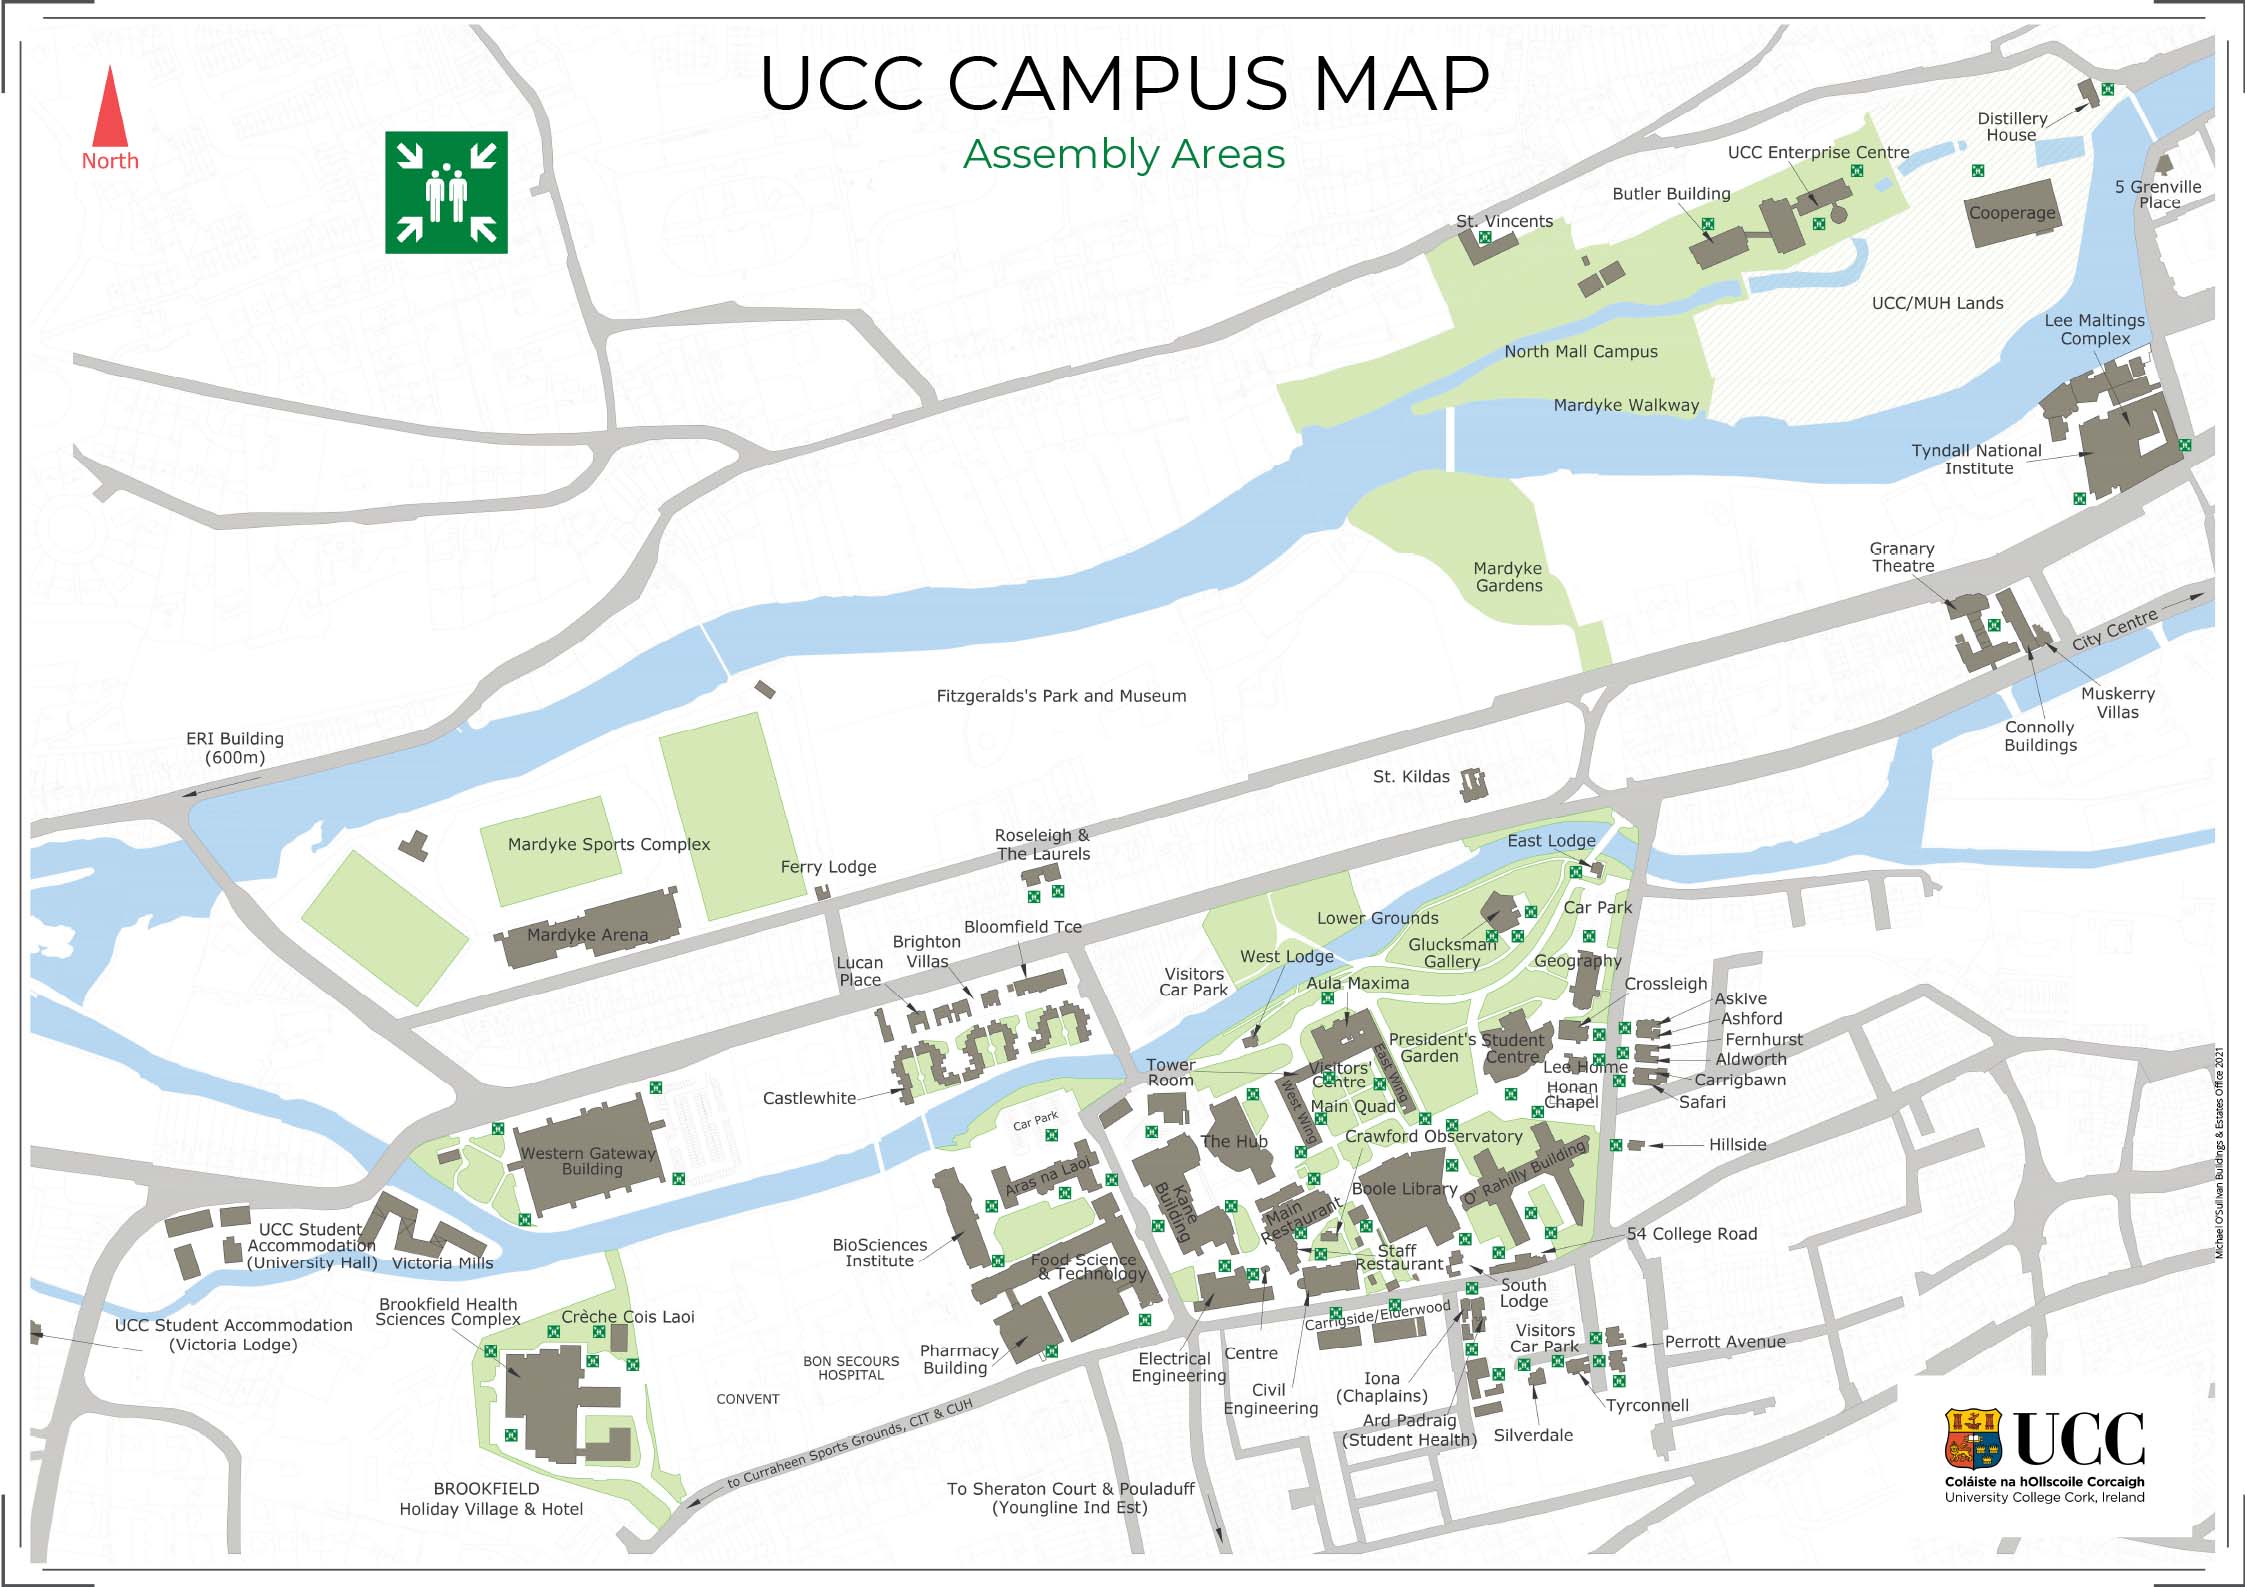 UCC Visitors CentreVisitor information · 308 yd
 Glossy privetGlossy privet · 344 yd
 John Joe KavanaghMemorial · 355 yd
 IRA Volunteers MemorialMemorial · 366 yd
 Gill Abbey (Site of) (1949-50)Religious house, Augustinian canons · 469 yd
Other information
Photo: National Inventory of Architectural Heritage · Website use allowed for educational or private purposes with source credit