
What is recorded here
Detached three-bay single-storey with attic pavilion, dated 1903, having open canopy porch to front (south) elevation, box bay windows to east and north elevations and gabled dormer windows to attic. Hipped tile roof with terracotta ridge cresting, red brick chimneystacks, overhanging eaves, timber eaves brackets, cast-iron rainwater goods and stucco work to eaves course. Dovecote to north gable. Roughcast rendered walls with render platband to ground floor and plinth course. Square-headed window openings with render surrounds and sills to timber casement windows. Tudor-arch door opening having double-leaf half-glazed timber door set in open porch with hipped canopied roof supported on timber columns with render bases and mosaic tiled floor to porch. Set within park.
Probably designed by Arthur Hill as part of the Cork International Exhibition, this is an eye-catching pavilion located adjacent to the park entrance. Art Nouveau influence can be seen in the historic features including the timber windows, tiled mosaic floor and, most notably, the decorative stucco eaves course. The varied materials used in construction create pleasing textual variations. The President of the Exhibition was the Earl of Bandon, while the Lord Mayor was Edward Fitzgerald, and the building was designed to receive visiting dignitaries. Together with the entrance gates and the Father Mathew Memorial Fountain, it forms part of a significant group comprising the only surviving structures associated with the Exhibition.
This does not grant access. Most recorded buildings are privately owned; view them only from public ground unless the owner allows entry.
Places near here
 Cycling InformationVisitor information · 45 yd
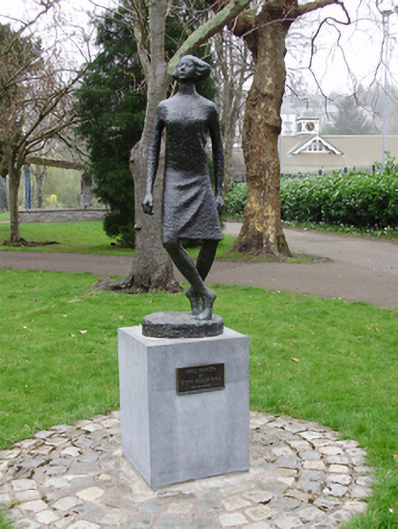 Girl Dancermonument · 48 yd
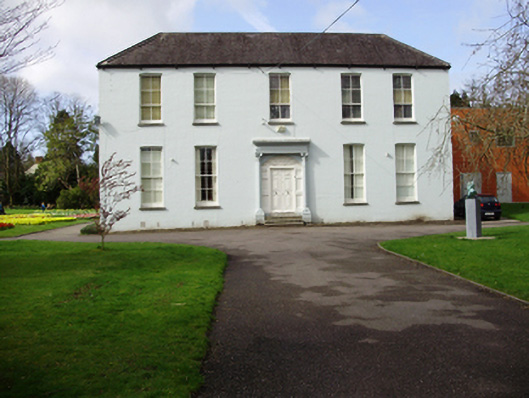 Cork Museumhouse · 54 yd
 Cork Public MuseumMuseum · 75 yd
 Passage tomb art (present location) in Cork CityPassage tomb art (present location) · 85 yd
 Hybrid catalpaHybrid catalpa · 126 yd
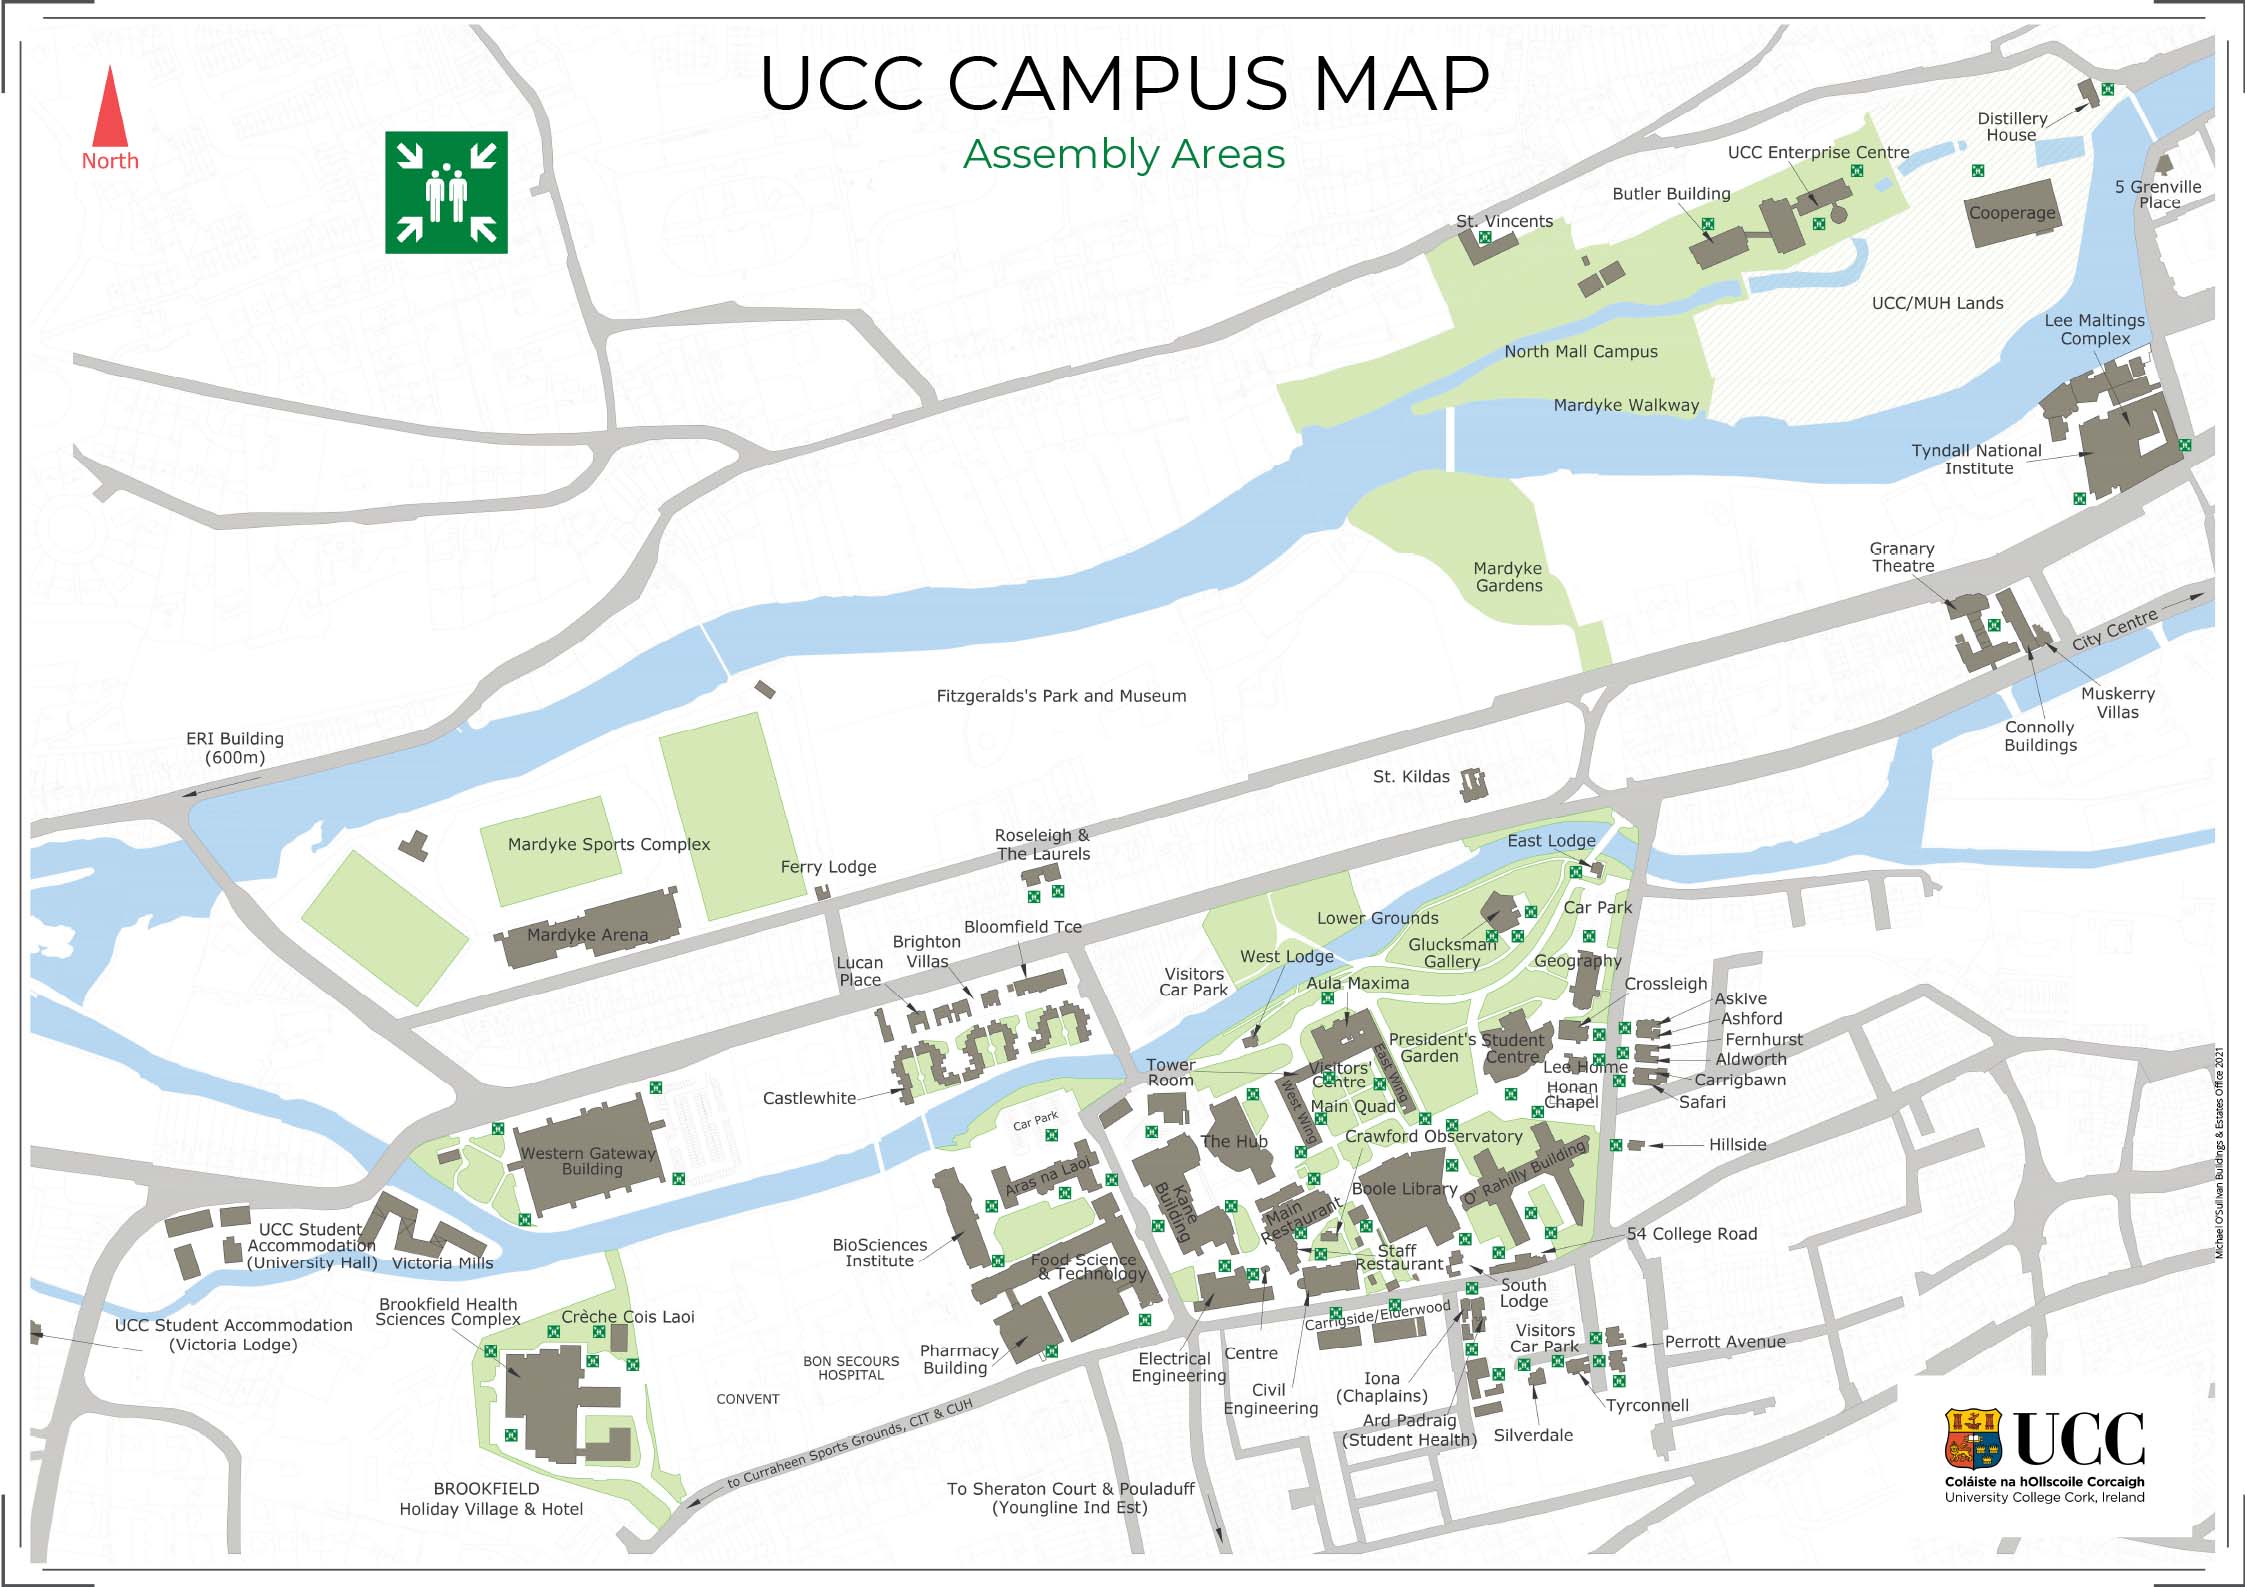 UCC Visitors CentreVisitor information · 279 yd
 Glucksman GalleryMuseum · 294 yd
 John Joe KavanaghMemorial · 299 yd
 IRA Volunteers MemorialMemorial · 308 yd
 Glossy privetGlossy privet · 335 yd
 Gill Abbey (Site of) (1949-50)Religious house, Augustinian canons · 497 yd
Other information
Photo: Juri300 · CC BY-SA 4.0